8580 CAMDEN CRESCENT
Richmond, BC, V7C3G4
Listed by Sutton Group - 1st West Realty
$3,390,000
- 5 bedrooms
- 7 bathrooms
- 5 parking
- 3856 sq ft
Listed 19 days ago · MLS® R3171785
About this home
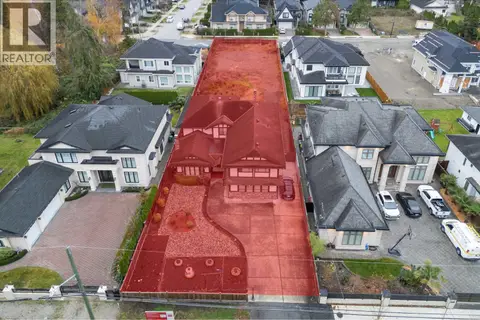
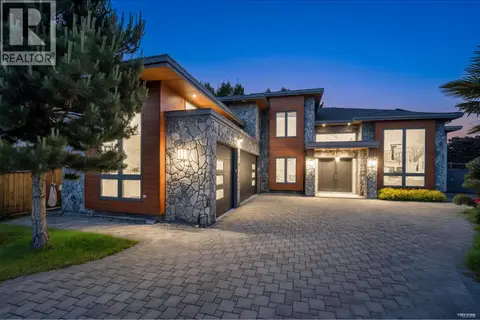
Located in a quiet yet convenient pocket of central Richmond,this custom built home offers quality craftsmanship and thoughtful design throughout.Situated on an expansive 8,539 sf lot,the home features nearly 4,000 sf of living space with 4 spacious upstairs ensuites, plus a legal 1 bedroom suite and additional bedroom/media room setup with separate entrance for flexible living.The main kitchen with premium Thermador appliances. The family room opens to a covered patio with gas BBQ hookup and a rivate backyard featuring a putting green and powered storage shed.Additional highlights include a grand 19´ foyer ceiling, custom spiral staircase,floor-to-ceiling windows, professionally landscaped yards, and a 3 car garage.Open House Oct 17 Sat.2-4pm (id:66966)
Details
- Type
- Detached
- Style
- 2 Level
- Size
- 3856 sq ft
- Garage
- Garage
- Property tax
- $12,682 (2025)
- Municipality
- Richmond
Interior
- Fireplace
- Yes
Heating, cooling and services
- Heating
- Radiant heat
Building and exterior
- Style
- 2 Level
- Year built
- 2021
Parking
- Total parking
- 5
- Driveway and parking
- Garage
Location
Location is approximate. See nearby homes on the map
Listed by Sutton Group - 1st West Realty.

REALTOR®, REALTORS®, and the REALTOR® logo are certification marks that are owned by REALTOR® Canada Inc. and licensed exclusively to The Canadian Real Estate Association (CREA). These certification marks identify real estate professionals who are members of CREA and who must abide by CREA’s By-Laws, Rules, and the REALTOR® Code. The MLS® trademark and the MLS® logo are owned by CREA and identify the professional real estate services provided by members of CREA.
The information contained on this site is based in whole or in part on information that is provided by members of The Canadian Real Estate Association, who are responsible for its accuracy. CREA reproduces and distributes this information as a service for its members and assumes no responsibility for its accuracy.
Similar homes nearby
See more in Richmond 📷 40
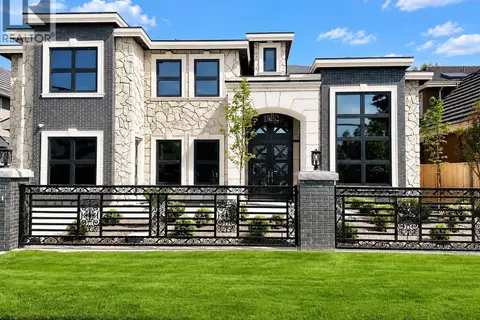
$3,388,000
5 bd6 ba4 pk3607 ft²
9531 KIRKMOND CRESCENT
Richmond
Detached · MLS® R3137978 · RE/MAX Westcoast
 📷 13
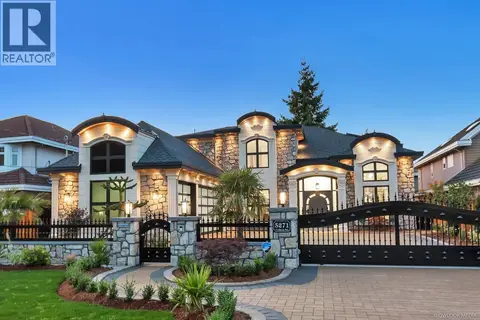
$3,388,000
5 bd6 ba6 pk4082 ft²
9631 BAKERVIEW DRIVE
Richmond
Detached · MLS® R3163401 · RE/MAX Crest Realty
 📷 36
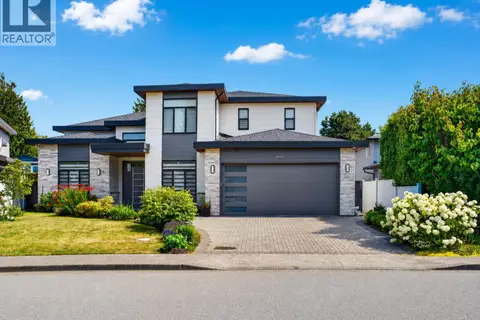
$3,398,000
5 bd6 ba6 pk3625 ft²
5271 COLBECK ROAD
Richmond
Detached · MLS® R3134769 · RE/MAX Crest Realty
 📷 40
$3,399,000
5 bd6 ba4 pk3351 ft²
8080 FAIRDELL CRESCENT
Richmond
Detached · MLS® R3153721 · Laboutique Realty
 📷 40
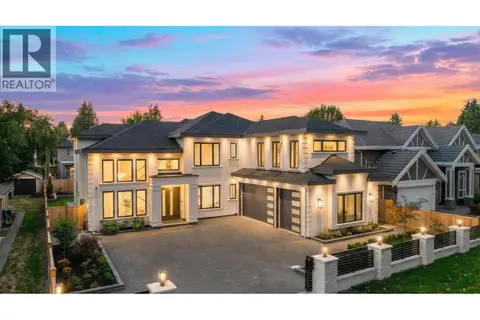
$3,399,000
5 bd6 ba8 pk3849 ft²
9340 PINEWELL CRESCENT
Richmond
Detached · MLS® R3157494 · Sutton Group-West Coast Realty (Surrey/24)
 📷 40
$3,380,000
5 bd6 ba7 pk3402 ft²
8411 ELSMORE ROAD
Richmond
Detached · MLS® R3110657 · RE/MAX Westcoast
 📷 6
$3,380,000
5 bd4 ba4 pk4541 ft²
7560 ASH STREET
Richmond
Detached · MLS® R3129850 · Dracco Pacific Realty
 📷 40
$3,380,000
5 bd6 ba6 pk4330 ft²
7280 LOMBARD ROAD
Richmond
Detached · MLS® R3147064 · Royal Pacific Lions Gate Realty Ltd.