8558 72 Avenue
Signature Falls, Grande Prairie, AB, T8X0N9
Listed by RE/MAX Grande Prairie
$444,900
- 3 bedrooms
- 3 bathrooms
- 2 parking
- 1400 sq ft
Listed 288 days ago · MLS® A2277422
About this home
Welcome to the "Hawthorne" Job #677, a beautifully designed home offering an open floor plan with modern finishes throughout. The charming front veranda welcomes you into the front entry and the open concept living, dining and kitchen. The kitchen is the heart of this home boasting quartz countertops, a corner pantry, and a convenient eating bar—perfect for casual dining or entertaining guests. A half bath off the back entry adds everyday functionality. Upstairs, the spacious primary suite offers a private retreat with a walk-in closet and full ensuite. Two additional bedrooms and a full bathroom complete the second level. The basement is a blank canvas with endless potential—create a rec room, family room, or add an extra bedroom and bathroom to suit your needs. Located in one of Grande Prairie's most desirable neighbourhoods; Signature Falls with nearby walking trails, children's parks & green spaces and K-8 school. This home has back alley access to 20'x26' rear concrete parking pad. Ready for immediate possession! (id:66966)
Details
- Type
- Detached
- Size
- 1400 sq ft
- Basement
- Unfinished, Full
- Neighbourhood
- Signature Falls
- Municipality
- Grande Prairie
Interior
- Bedrooms
- 3 above ground
- Fireplace
- No
- Appliances
- Hood Fan
- Flooring
- Carpeted, Vinyl
Heating, cooling and services
- Heating
- Forced air
Building and exterior
- Year built
- 2025
- Foundation
- Poured Concrete
- Outdoor
- Vinyl siding, See Remarks
Parking
- Total parking
- 2
- Driveway and parking
- Parking Pad
Rooms
| Room | Level | Size | Features |
|---|---|---|---|
| 2pc Bathroom | Main level | .00 Ft | |
| 3pc Bathroom | Upper Level | ||
| Bedroom | Upper Level | 10.08 Ft x 9.33 Ft | |
| Primary Bedroom | Upper Level | 12.50 Ft x 12.00 Ft | |
| Bedroom | Upper Level | 10.08 Ft x 9.33 Ft | |
| 3pc Bathroom | Upper Level |
Location
Location is approximate. See nearby homes on the map
Listed by RE/MAX Grande Prairie.

REALTOR®, REALTORS®, and the REALTOR® logo are certification marks that are owned by REALTOR® Canada Inc. and licensed exclusively to The Canadian Real Estate Association (CREA). These certification marks identify real estate professionals who are members of CREA and who must abide by CREA’s By-Laws, Rules, and the REALTOR® Code. The MLS® trademark and the MLS® logo are owned by CREA and identify the professional real estate services provided by members of CREA.
The information contained on this site is based in whole or in part on information that is provided by members of The Canadian Real Estate Association, who are responsible for its accuracy. CREA reproduces and distributes this information as a service for its members and assumes no responsibility for its accuracy.
Similar homes nearby
See more in Grande Prairie 📷 50
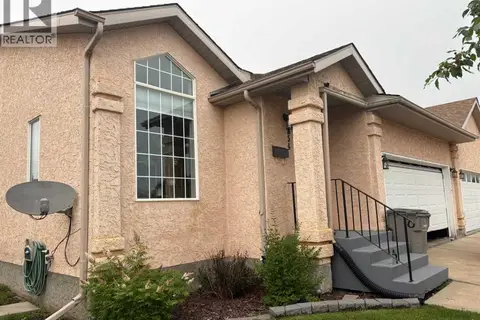
$524,900
3+1 bd4 ba5 pk1637 ft²
8586 69 Avenue
Signature Falls, Grande Prairie
Detached · MLS® A2340082 · Royal LePage - The Realty Group
 📷 12
$444,900
2+1 bd3 ba4 pk1170 ft²
8854 106 Avenue
Crystal Heights, Grande Prairie
Multiplex
Duplex · MLS® A2325659 · Better Homes and Gardens Real Estate Approved Properties
 📷 39
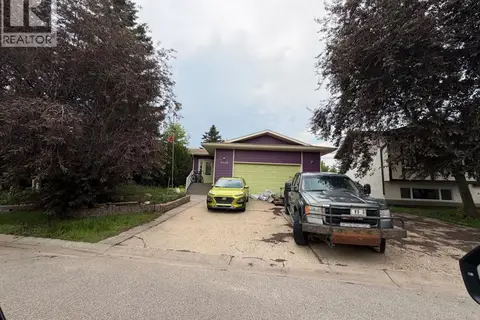
$444,900
3+2 bd3 ba3 pk1460 ft²
9042 103 Avenue
Ivy Lake Estates, Grande Prairie
Detached · MLS® A2345071 · Sutton Group Grande Prairie Professionals
 📷 17
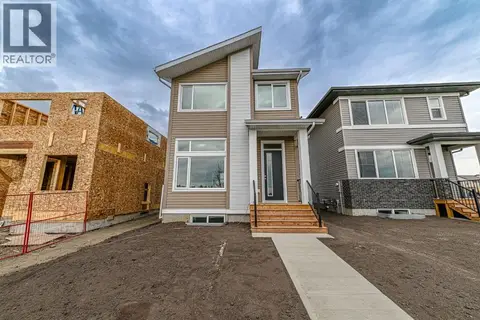
$445,000
3+2 bd3 ba2 pk1386 ft²
6409 94A Street
Country Club Estates, Grande Prairie
Basement suite
Detached · MLS® A2325116 · RE/MAX Grande Prairie
 📷 37
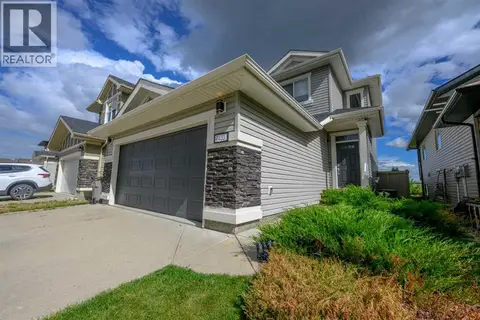
$449,900
3 bd3 ba2 pk1648 ft²
8641 Copperwood Road
Easthaven, Grande Prairie
Detached · MLS® A2337541 · RE/MAX Grande Prairie
 📷 31
$439,900
3 bd3 ba4 pk1360 ft²
9433 88 Street
Cobblestone, Grande Prairie
Detached · MLS® A2341070 · Grassroots Realty Group Ltd.
 📷 32
$449,900
3+2 bd2 ba4 pk1105 ft²
7006 115B Street
Pinnacle Ridge, Grande Prairie
Detached · MLS® A2342627 · RE/MAX Grande Prairie
 📷 27
$449,900
4+1 bd3 ba2 pk2173 ft²
9329 63 Avenue
Country Club Estates, Grande Prairie
Basement suite
Detached · MLS® A2344755 · Royal LePage - The Realty Group