8554 19 Avenue SE
Belvedere, Calgary, AB, T2A7W8
Listed by eXp Realty
$439,900
- 3+1 bedrooms
- 4 bathrooms
- 2 parking
- 1557 sq ft
Listed 118 days ago · MLS® A2323149
About this home
MAJOR PRICE IMPROVEMENT! LOW CONDO FEE'S! Exceptional value in East Hills Crossing! This move in ready townhome offers immediate possession and over 1,500 sq. ft. of thoughtfully designed living space, featuring low condo fees, a large south facing balcony, a tandem attached garage with additional storage, a private parking pad, convenient street parking directly outside, and a park across the street. An outstanding opportunity for families, first time buyers, or investors looking for space, convenience, and exceptional value.Welcome to this bright and spacious 4 bedroom, 3.5 bathroom townhome featuring an open concept layout designed for everyday living. Large windows fill the home with natural light, while the generous living and dining areas flow seamlessly into the modern kitchen, complete with stainless steel appliances, a large island, and plenty of storage.Step outside to the oversized south facing balcony, the perfect place to relax in the sun, entertain friends, or enjoy barbecues.Upstairs, the primary suite offers a walk in closet and private 4 piece ensuite, accompanied by two additional bedrooms and another full bathroom. The lower level features a fourth bedroom and full bathroom, providing flexible space for guests, a home office, teenagers, or multi generational living.Parking is a standout feature with a tandem attached garage offering extra storage, additional parking on the driveway, and ample street parking conveniently located right outside.Enjoy everything East Hills Crossing has to offer, with a park, walking paths, playground, basketball court, and community fire pits just steps from your door. East Hills Shopping Centre is only minutes away, providing easy access to Costco, Walmart, restaurants, shopping, everyday amenities, and quick connections to Stoney Trail for an easy commute across the city.With a recent price improvement, immediate possession available, and an unbeatable combination of space, location, and value, this home is ready to welcome its next owners. (id:66966)
Details
- Type
- Att/Row/Townhouse
- Size
- 1557 sq ft
- Basement
- None
- Garage
- Garage
- Property tax
- $3,148 (2026)
- Maintenance fee
- $208/month
- Neighbourhood
- Belvedere
- Municipality
- Calgary
Interior
- Bedrooms
- 3 above ground + 1 below
- Fireplace
- No
- Appliances
- Refrigerator, Dishwasher, Stove, Microwave, Window Coverings, Washer & Dryer
- Flooring
- Tile, Carpeted, Vinyl
Heating, cooling and services
- Heating
- Forced air, Natural gas
Building and exterior
- Year built
- 2023
- Exterior
- Wood frame
- Foundation
- Poured Concrete
- Outdoor
- Brick, Vinyl siding
Parking
- Total parking
- 2
- Driveway and parking
- Attached Garage, Street
Rooms
| Room | Level | Size | Features |
|---|---|---|---|
| Bedroom | Basement | 3.09 M x 3.43 M | |
| 4pc Bathroom | Third level | 1.50 M x 2.33 M | |
| 2pc Bathroom | Second level | 1.35 M x 1.47 M | |
| Living room | Second level | 3.63 M x 4.28 M | |
| Primary Bedroom | Third level | 2.90 M x 3.27 M | |
| 4pc Bathroom | Third level | 1.49 M x 2.42 M | |
| Bedroom | Third level | 2.42 M x 2.80 M | |
| Bedroom | Third level | 2.52 M x 2.74 M | |
| 4pc Bathroom | Third level | 1.48 M x 2.40 M | |
| Other | Second level | 3.63 M x 5.86 M | |
| Laundry room | Third level | .87 M x 2.04 M |
Location
Location is approximate. See nearby homes on the map
Listed by eXp Realty.

REALTOR®, REALTORS®, and the REALTOR® logo are certification marks that are owned by REALTOR® Canada Inc. and licensed exclusively to The Canadian Real Estate Association (CREA). These certification marks identify real estate professionals who are members of CREA and who must abide by CREA’s By-Laws, Rules, and the REALTOR® Code. The MLS® trademark and the MLS® logo are owned by CREA and identify the professional real estate services provided by members of CREA.
The information contained on this site is based in whole or in part on information that is provided by members of The Canadian Real Estate Association, who are responsible for its accuracy. CREA reproduces and distributes this information as a service for its members and assumes no responsibility for its accuracy.
Similar homes nearby
See more in Calgary 📷 31
$435,000
3+1 bd4 ba2 pk1553 ft²
302, 8535 19 Avenue SE
Belvedere, Calgary
Att/Row/Townhouse · MLS® A2308832 · Unison Realty Group Ltd.
 📷 26
$429,000
4 bd4 ba2 pk1524 ft²
120, 8500 19 Avenue SE
Belvedere, Calgary
Att/Row/Townhouse · MLS® A2342963 · RE/MAX Key
 📷 13
$469,990
3 bd3 ba2 pk1382 ft²
13 Eston Street SE
Belvedere, Calgary
Att/Row/Townhouse · MLS® A2347831 · RE/MAX House of Real Estate
 📷 12
$479,900
3 bd3 ba2 pk1480 ft²
8337 21 Avenue SE
Belvedere, Calgary
Att/Row/Townhouse · MLS® A2347963 · RE/MAX House of Real Estate
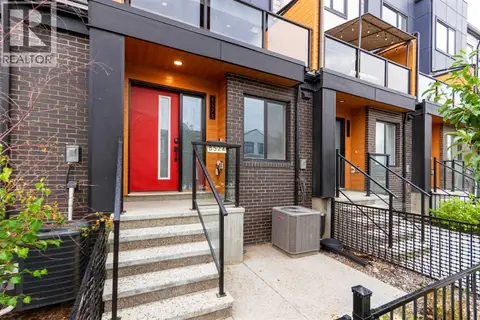 📷 34
$393,400
2 bd2 ba2 pk1361 ft²
8524 21 Avenue SE
Belvedere, Calgary
Att/Row/Townhouse · MLS® A2337014 · Real Estate Professionals Inc.
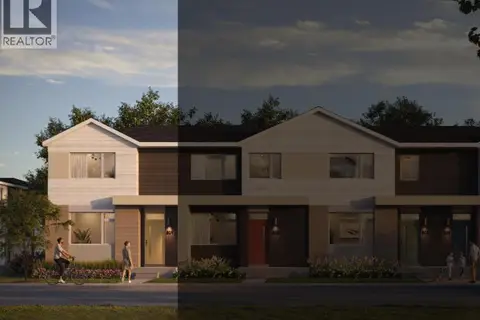 📷 13
$519,990
3 bd3 ba2 pk1601 ft²
36 Eston Lane SE
Belvedere, Calgary
Att/Row/Townhouse · MLS® A2347943 · RE/MAX House of Real Estate
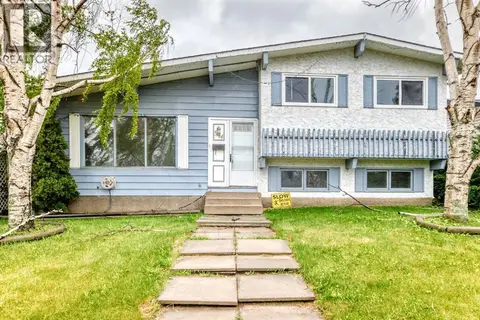 📷 21
$439,900
3+1 bd3 ba2 pk1153 ft²
544 Penworth Way SE
Penbrooke Meadows, Calgary
Detached · MLS® A2315368 · RE/MAX Realty Professionals
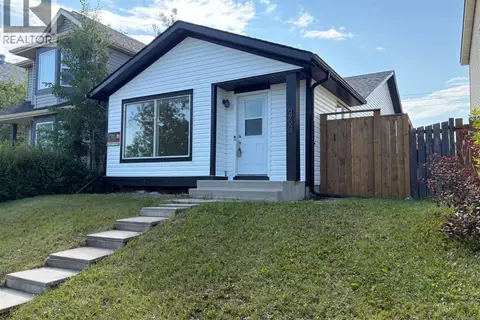 📷 16
$439,900
2+1 bd2 ba2 pk930 ft²
363 Falton Drive NE
Falconridge, Calgary
Basement suite
Detached · MLS® A2335556 · Creekside Realty