853 Country Club Dr
Cobble Hill, Cobble Hill, BC, V8H0K8
Listed by Pemberton Holmes Ltd.
$1,399,900
- 4 bedrooms
- 3 bathrooms
- 4 parking
- 3174 sq ft
Listed 176 days ago · MLS® 1033690
About this home
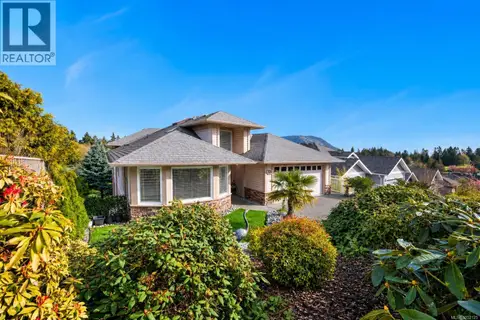
Welcome to 853 Country Club Dr. Built in 2017, this beautifully appointed home is one of the newest offerings in the prestigious Arbutus Ridge gated community. Perfectly positioned to capture sweeping 180° views of the golf course, ocean, and surrounding mountains, the home is bathed in natural light and showcases stunning sunrises from its thoughtfully designed outdoor spaces. The main level features a bright, open-concept layout with 9’ ceilings and expansive windows that frame the incredible views. A modern kitchen anchors the space, complete with quality finishes and a large walk-in pantry, flowing seamlessly into the dining and living areas. A cozy gas fireplace adds warmth and ambiance, while direct access to a spacious covered deck invites year-round outdoor living. The primary bedroom is a true retreat, offering generous proportions and a spa-inspired ensuite. A second bedroom on the main floor provides flexibility as a home office. Downstairs, the lower level is perfectly suited for entertaining or hosting extended stays, with a large recreation space, two additional bedrooms, and a full three-piece bathroom. This level also offers an additional covered deck and an abundance of storage. Additional highlights include a large double-car garage (fits 2 cars and a golf cart), level no-step entry for easy access, a west-facing patio, and tasteful modern finishes throughout. Backing directly onto the golf course, this home offers a rare combination of privacy, views, and lifestyle within one of Vancouver Island’s most desirable communities. (id:66966)
Details
- Type
- Detached
- Size
- 3174 sq ft
- Garage
- Garage
- Property tax
- $5,299
- Maintenance fee
- $499/month
- Neighbourhood
- Cobble Hill
- Municipality
- Cobble Hill
Interior
- Fireplace
- Yes
- Appliances
- Washer, Refrigerator, Range - Gas, Dishwasher, Dryer, Microwave
Heating, cooling and services
- Heating
- Forced air
Building and exterior
- Year built
- 2017
Parking
- Total parking
- 4
- Driveway and parking
- Garage
Condo
- Monthly fee
- $499
- View
- Mountain view, Ocean view
Rooms
| Room | Level | Size | Features |
|---|---|---|---|
| Storage | Lower level | 11'3 | |
| Storage | Lower level | 7'2 x 6'10 | |
| Storage | Lower level | 4.27 × 3.35 m (14' × 11') | |
| Storage | Lower level | 9'5 | |
| Bathroom | Lower level | 3-Piece | |
| Bedroom | Lower level | 10'8 | |
| Bedroom | Lower level | 9'9 x 11'3 | |
| Other | Lower level | 7'3 x 7'4 | |
| Family room | Lower level | 14'2 x 27'3 | |
| Patio | Main level | 15'3 | |
| Ensuite | Main level | 5-Piece | |
| Primary Bedroom | Main level | 11'6 | |
| Living room | Main level | 16'2 x 13'7 | |
| Dining room | Main level | 10'10 x 10'4 | |
| Kitchen | Main level | 4.27 × 3.96 m (14' × 13') | |
| Pantry | Main level | 1.52 × 1.83 m (5' × 6') | |
| Laundry room | Main level | 8'3 | |
| Bathroom | Main level | 4-Piece | |
| Bedroom | Main level | 3.66 × 3.05 m (12' × 10') | |
| Entrance | Main level | 7'7 x 6'5 |
Location
Location is approximate. See nearby homes on the map
Listed by Pemberton Holmes Ltd..

REALTOR®, REALTORS®, and the REALTOR® logo are certification marks that are owned by REALTOR® Canada Inc. and licensed exclusively to The Canadian Real Estate Association (CREA). These certification marks identify real estate professionals who are members of CREA and who must abide by CREA’s By-Laws, Rules, and the REALTOR® Code. The MLS® trademark and the MLS® logo are owned by CREA and identify the professional real estate services provided by members of CREA.
The information contained on this site is based in whole or in part on information that is provided by members of The Canadian Real Estate Association, who are responsible for its accuracy. CREA reproduces and distributes this information as a service for its members and assumes no responsibility for its accuracy.
Similar homes nearby
See more in Cobble Hill 📷 49
$1,399,000
3 bd3 ba4 pk3158 ft²
3697 Marine Vista
Cobble Hill, Cobble Hill
Pool
Detached · MLS® 1047108 · The Agency
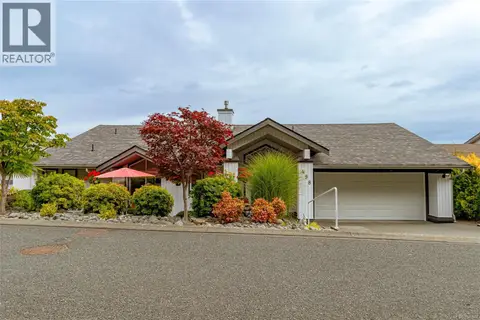 📷 42
$1,365,000
3 bd3 ba2 pk2659 ft²
498 Seaview Way
Cobble Hill, Cobble Hill
Detached · MLS® 1048444 · eXp Realty
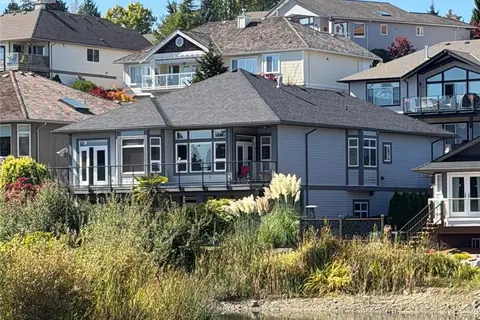 📷 40
$1,350,000
5 bd3 ba2 pk3230 ft²
873 Country Club Dr
Cobble Hill, Cobble Hill
WaterfrontPool
Detached · MLS® 1047668 · Pemberton Holmes Ltd.
 📷 64
$1,349,999
2 bd3 ba2 pk2405 ft²
548 Marine View
Cobble Hill, Cobble Hill
Detached · MLS® 1050190 · Royal LePage Duncan Realty
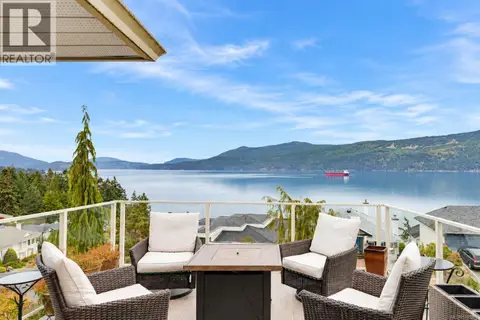 📷 97
$1,349,900
4 bd4 ba4 pk3588 ft²
543 Marine View
Cobble Hill, Cobble Hill
Pool
Detached · MLS® 1051269 · Pemberton Holmes Ltd.
 📷 76
$1,500,000
3 bd3 ba4 pk3233 ft²
627 St. Andrews Lane
Cobble Hill, Cobble Hill
Detached · MLS® 1033825 · Newport Realty Ltd.
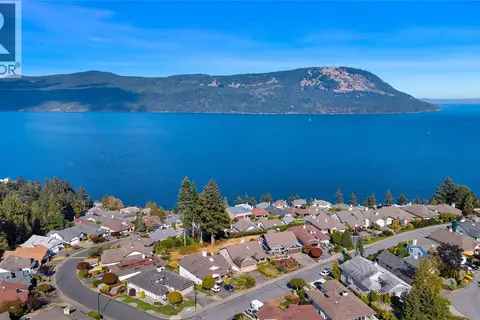 📷 87
$1,200,000
3 bd3 ba3 pk2852 ft²
3673 Arbutus Dr N
Cobble Hill, Cobble Hill
Pool
Detached · MLS® 1050457 · Rennie & Associates Realty Ltd.
 📷 57
$1,199,900
3 bd3 ba2 pk2777 ft²
721 Country Club Dr
Cobble Hill, Cobble Hill
Pool
Detached · MLS® 1052125 · Pemberton Holmes Ltd. (Cow Vall)