8511 ASH STREET
Richmond, BC, V6Y2S5
Listed by RE/MAX Westcoast
$1,698,000
- 5 bedrooms
- 4 bathrooms
- 6 parking
- 2782 sq ft
Listed 114 days ago · MLS® R3141113
About this home
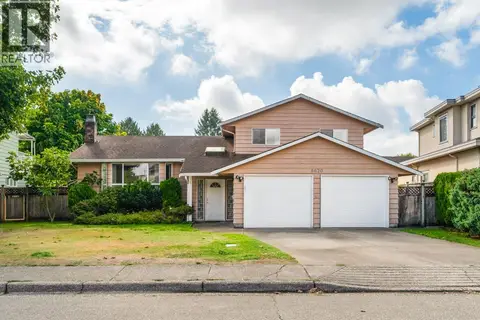
Welcome to this solid family home in the highly sought-after Garden City neighbourhood. Situated on a 4,991 sq. ft. corner lot, this home offers a functional layout ideal for growing or multi-generational families. The main floor features an office/bedroom, a full bathroom, bright foyer, a spacious kitchen and an adjoining family room-perfect for everyday living and entertaining. Upstairs offers 4 generous bedrooms and 3 full bathrooms. Additional features include a double garage, extra driveway parking, a private fenced backyard and a sunroom for year-round enjoyment. The roof was replaced in 2014, and the furnace was updated in 2023. Conveniently located across from a park and within walking distance of Garden City Shopping Centre, Save-On-Foods, Shoppers Drug Mart, school and more ! (id:66966)
Details
- Type
- Detached
- Style
- 2 Level
- Size
- 2782 sq ft
- Garage
- Garage
- Property tax
- $5,860 (2025)
- Municipality
- Richmond
Interior
- Fireplace
- Yes
- Appliances
- All
Heating, cooling and services
- Heating
- Baseboard heaters, Radiant heat, Hot Water
Building and exterior
- Style
- 2 Level
- Year built
- 1989
Parking
- Total parking
- 6
- Driveway and parking
- Garage
Location
Location is approximate. See nearby homes on the map
Listed by RE/MAX Westcoast.

REALTOR®, REALTORS®, and the REALTOR® logo are certification marks that are owned by REALTOR® Canada Inc. and licensed exclusively to The Canadian Real Estate Association (CREA). These certification marks identify real estate professionals who are members of CREA and who must abide by CREA’s By-Laws, Rules, and the REALTOR® Code. The MLS® trademark and the MLS® logo are owned by CREA and identify the professional real estate services provided by members of CREA.
The information contained on this site is based in whole or in part on information that is provided by members of The Canadian Real Estate Association, who are responsible for its accuracy. CREA reproduces and distributes this information as a service for its members and assumes no responsibility for its accuracy.
Similar homes nearby
See more in Richmond 📷 20
$1,698,000
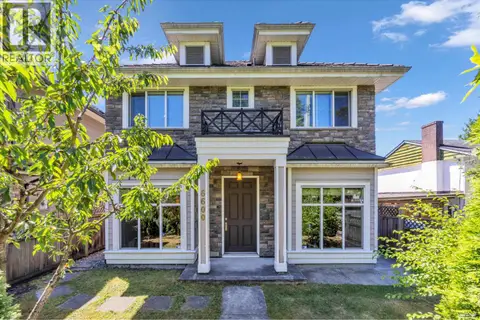
5 bd3 ba2 pk2200 ft²
10540 REYNOLDS DRIVE
Richmond
Detached · MLS® R3130885 · Macdonald Realty Westmar
 📷 40
$1,698,000
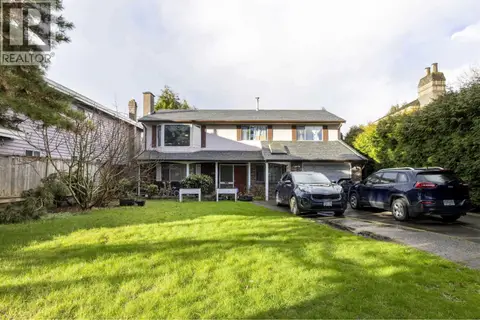
5 bd5 ba3 pk2200 ft²
6600 GRANVILLE AVENUE
Richmond
Detached · MLS® R3138037 · Magsen Realty Inc.
 📷 18
$1,698,000
4 bd2 ba4 pk1928 ft²
5555 WALLACE ROAD
Richmond
Detached · MLS® R3143901 · Nu Stream Realty Inc.
 📷 20
$1,698,000
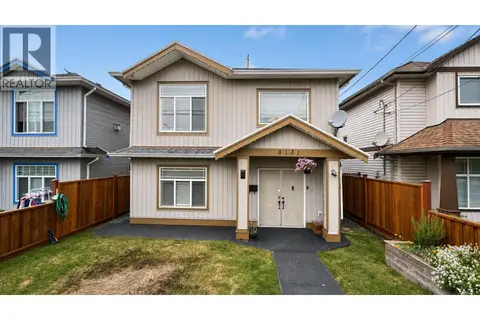
4 bd3 ba3 pk2342 ft²
6071 DREWRY CRESCENT
Richmond
Detached · MLS® R3156290 · Dracco Pacific Realty
 📷 40
$1,698,000
6 bd4 ba4 pk2622 ft²
8131 NO. 1 ROAD
Richmond
Detached · MLS® R3157091 · Oakwyn Realty Ltd.
 📷 28
$1,698,000
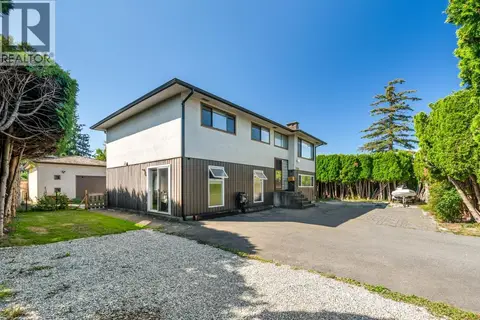
4 bd3 ba4 pk2180 ft²
10360 HALL AVENUE
Richmond
Detached · MLS® R3158148 · Dracco Pacific Realty
 📷 35
$1,698,000
6 bd4 ba4 pk2350 ft²
10440 AINTREE CRESCENT
Richmond
Basement suite
Detached · MLS® R3167160 · Royal Pacific Realty (Kingsway) Ltd.
 📷 31
$1,698,000
4 bd3 ba4 pk2123 ft²
8620 DEMOREST DRIVE
Richmond
Detached · MLS® R3171069 · RE/MAX Westcoast