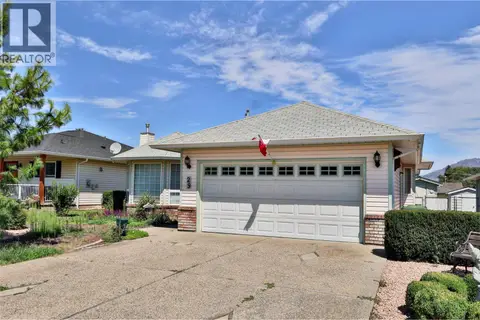
8506 70TH Avenue
Osoyoos, Osoyoos, BC, V0H1V0
Listed by RE/MAX Realty Solutions
$599,900
- 4 bedrooms
- 3 bathrooms
- 1 parking
- 1615 sq ft
Listed 203 days ago · MLS® 10381304
About this home
Turn-Key Triplex Investment in the Heart of Osoyoos. Exceptional investment opportunity just minutes from the shores of Osoyoos Lake! This updated triplex offers strong revenue potential with approximately $3,700/month in gross rental income and a highly desirable walkable location close to everything tenants need. Situated just a 5-minute walk to the lake and only moments from Sonora Community Centre, Osoyoos Elementary School, Main Street, shopping, and restaurants, this property combines convenience with long-term investment appeal. Extensively renovated in 2018, upgrades include flooring, windows, kitchens, bathrooms, paint, appliances, baseboards, updated electrical, added insulation, and more. Each unit also features separate in-suite laundry, offering added convenience for tenants and simplified property management. A rare opportunity to own a well-maintained, income-generating property in one of the South Okanagan’s most sought-after communities. (id:66966)
Details
- Type
- Triplex
- Size
- 1615 sq ft
- Basement
- Crawl space
- Property tax
- $2,510
- Neighbourhood
- Osoyoos
- Municipality
- Osoyoos
Interior
- Fireplace
- No
- Appliances
- Washer, Refrigerator, Dishwasher, Range, Dryer
Heating, cooling and services
- Heating
- Baseboard heaters, Electric
- Water and sewer
- Municipal sewage system
Building and exterior
- Year built
- 1956
- Roof
- Asphalt shingle
- Outdoor
- Stucco
Parking
- Total parking
- 1
- Driveway and parking
- Additional Parking
Rooms
| Room | Level | Size | Features |
|---|---|---|---|
| Living room | Main level | 12'9'' x 13'4'' | |
| Living room | Main level | 12'9'' x 9'9'' | |
| Living room | Main level | 12'9'' x 9'9'' | |
| Kitchen | Main level | 12'9'' x 7'11'' | |
| Kitchen | Main level | 12'9'' x 7'11'' | |
| Kitchen | Main level | 12'8'' x 11'7'' | |
| Bedroom | Main level | 11'6'' x 9'7'' | |
| Bedroom | Main level | 11'6'' x 9'9'' | |
| Bedroom | Main level | 12'8'' x 9'2'' | |
| Primary Bedroom | Main level | 12'8'' x 9'2'' | |
| 4pc Bathroom | Main level | ||
| 3pc Bathroom | Main level | ||
| 4pc Bathroom | Main level |
Location
Location is approximate. See nearby homes on the map
Listed by RE/MAX Realty Solutions.

REALTOR®, REALTORS®, and the REALTOR® logo are certification marks that are owned by REALTOR® Canada Inc. and licensed exclusively to The Canadian Real Estate Association (CREA). These certification marks identify real estate professionals who are members of CREA and who must abide by CREA’s By-Laws, Rules, and the REALTOR® Code. The MLS® trademark and the MLS® logo are owned by CREA and identify the professional real estate services provided by members of CREA.
The information contained on this site is based in whole or in part on information that is provided by members of The Canadian Real Estate Association, who are responsible for its accuracy. CREA reproduces and distributes this information as a service for its members and assumes no responsibility for its accuracy.
Similar homes nearby
See more in Osoyoos 📷 30
$599,000
2 bd2 ba4 pk1260 ft²
7 Wood Duck Way
Osoyoos, Osoyoos
Detached · MLS® 10367210 · RE/MAX Realty Solutions
 📷 18
$599,000
5 bd2 ba1 pk2215 ft²
8503 72ND Avenue
Osoyoos, Osoyoos
Detached · MLS® 10372241 · RE/MAX Realty Solutions
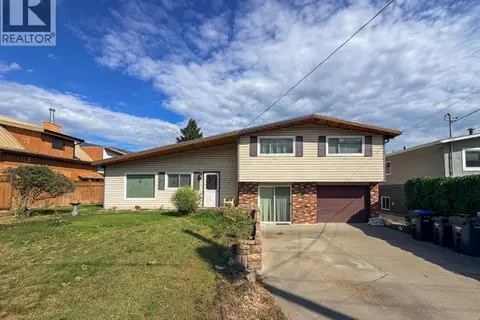 📷 22
$599,000
3 bd2 ba1 pk1642 ft²
5 Killdeer Place
Osoyoos, Osoyoos
Detached · MLS® 10400011 · Royal LePage Desert Oasis Rlty
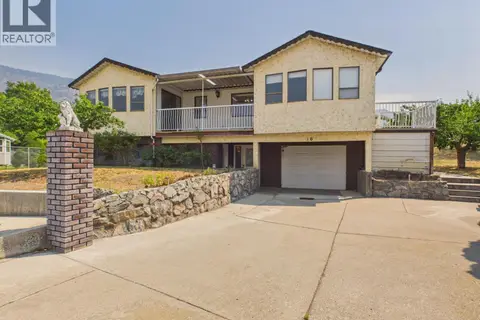 📷 57
$595,000
4 bd3 ba1 pk2244 ft²
10 Spruce Court
Osoyoos, Osoyoos
Pool
Detached · MLS® 10387950 · RE/MAX Realty Solutions
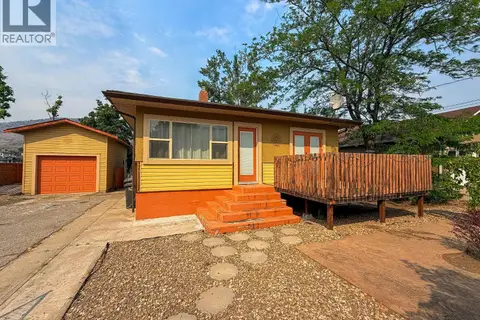 📷 42
$615,000
3 bd2 ba1 pk1555 ft²
8004 89TH Street
Osoyoos, Osoyoos
Detached · MLS® 10395557 · Royal LePage Desert Oasis Rlty
 📷 28
$579,000
2 bd2 ba2 pk1170 ft²
14 Poplar Court
Osoyoos, Osoyoos
Detached · MLS® 10396201 · RE/MAX Realty Solutions
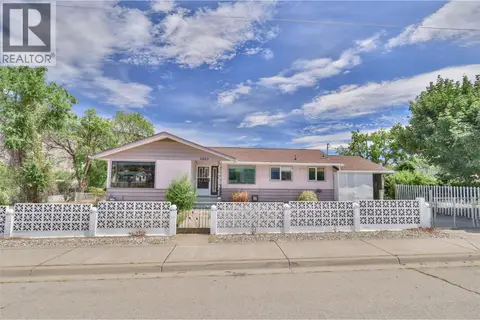 📷 48
$649,000
5 bd2 ba2725 ft²
7021 87th Street
Osoyoos, Osoyoos
Detached · MLS® 10394460 · RE/MAX Realty Solutions
 📷 49
$649,000
3 bd2 ba1526 ft²
29 Killdeer Pl. Place
Osoyoos, Osoyoos
Detached · MLS® 10394774 · RE/MAX Realty Solutions