850 Main Street Unit# 303
Moncton, NB, E1C1G2
Listed by eXp Realty
$679,900
- 2 bedrooms
- 2 bathrooms
- 1787 sq ft
Listed 154 days ago · MLS® NB139599
About this home
Welcome to 850 Main Street, Unit 303 a rare penthouse-style condo in the heart of downtown Moncton. This impressive unit offers two large bedrooms, two full bathrooms, and soaring 10.5-foot ceilings throughout. Oversized windows facing Main Street bring in beautiful natural light and highlight the energy of the downtown setting. Inside, youll find a warm mix of hardwood, marble, and natural slate flooring, along with exposed brick walls that add character and charm. Additional features include air conditioning, heated tile flooring in the bathrooms, a walk-in pantry, and in-suite laundry. One of the standout features is the private rooftop deck with storage shed a rare downtown bonus and the perfect place to relax or entertain. Located steps from cafés, restaurants, shops, entertainment, and everyday amenities, this unit offers stylish downtown living with incredible convenience. THE ADJOINING UNIT IS ALSO BEING LISTED, (MLS #NB139522) creating a unique opportunity to PURCHASE BOTH and explore the possibility of one expansive custom penthouse-style suite in the heart of downtown Moncton. A rare downtown condo with character, space, private outdoor living, and unmatched potential (id:66966)
Details
- Type
- Condo Apartment
- Size
- 1787 sq ft
- Basement
- None
- Property tax
- $9,478
- Maintenance fee
- $398/month
- Municipality
- Moncton
Interior
- Bedrooms
- 2 above ground
- Fireplace
- No
- Flooring
- Tile, Hardwood
Heating, cooling and services
- Heating
- Heat Pump, Baseboard heaters
- Air conditioning
- Heat Pump
- Water and sewer
- Municipal sewage system
Building and exterior
- Outdoor
- Wood, Brick
Condo
- Monthly fee
- $398
Rooms
| Room | Level | Size | Features |
|---|---|---|---|
| Bedroom | Main level | 11'7'' x 11'0'' | |
| Other | Main level | 5'2'' x 12'10'' | |
| Primary Bedroom | Main level | 12'6'' x 12'10'' | |
| 4pc Bathroom | Main level | 8'5'' x 9'11'' | |
| 3pc Bathroom | Main level | 8'5'' x 5'10'' | |
| Laundry room | Main level | 8'6'' x 5'8'' | |
| Pantry | Main level | 6'5'' x 5'8'' | |
| Kitchen | Main level | 17'0'' x 10'0'' | |
| Great room | Main level | 19'2'' x 16'4'' | |
| Living room | Main level | 18'8'' x 16'6'' | |
| Dining room | Main level | 6'4'' x 15'4'' |
Location
Location is approximate. See nearby homes on the map
Listed by eXp Realty.

REALTOR®, REALTORS®, and the REALTOR® logo are certification marks that are owned by REALTOR® Canada Inc. and licensed exclusively to The Canadian Real Estate Association (CREA). These certification marks identify real estate professionals who are members of CREA and who must abide by CREA’s By-Laws, Rules, and the REALTOR® Code. The MLS® trademark and the MLS® logo are owned by CREA and identify the professional real estate services provided by members of CREA.
The information contained on this site is based in whole or in part on information that is provided by members of The Canadian Real Estate Association, who are responsible for its accuracy. CREA reproduces and distributes this information as a service for its members and assumes no responsibility for its accuracy.
Similar homes nearby
See more in Moncton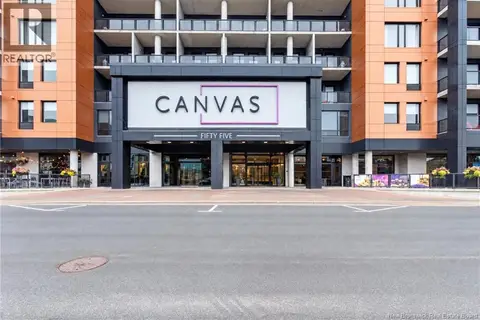 New
📷 47
$669,900
2 bd2 ba1250 ft²
55 Queen Street Unit# 715
Moncton
Condo Apartment · MLS® NB149990 · Assist 2 Sell Hub City Realty
 New
📷 43
$649,000
2 bd2 ba1141 ft²
55 Queen Street Unit# 714
Moncton
Condo Apartment · MLS® NB149984 · Colliers International New Brunswick
 📷 42
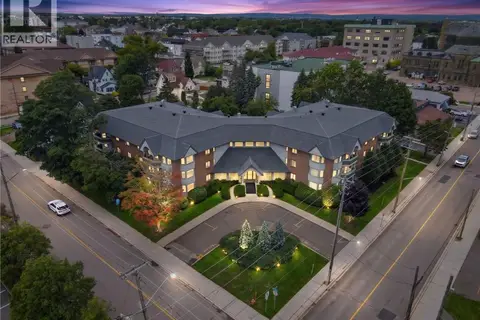
$745,000
3 bd3 ba2644 ft²
191 Queen Unit# 305/307
Moncton
Condo Apartment · MLS® NB148030 · EXIT Realty Associates
 📷 43
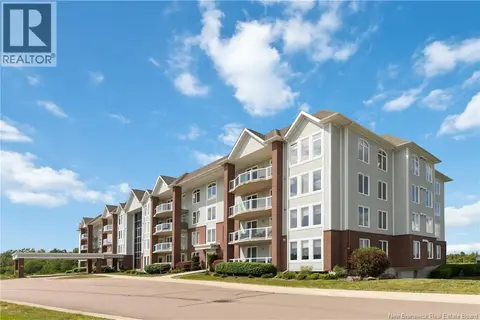
$575,000
2 bd2 ba1581 ft²
185 Royal Oaks Boulevard Unit# 208
Moncton
Condo Apartment · MLS® NB146636 · eXp Realty
 📷 46
$574,900
2 bd2 ba1593 ft²
185 Royal Oaks Boulevard Unit# 103
Moncton
Condo Apartment · MLS® NB146586 · Real Broker
 📷 34
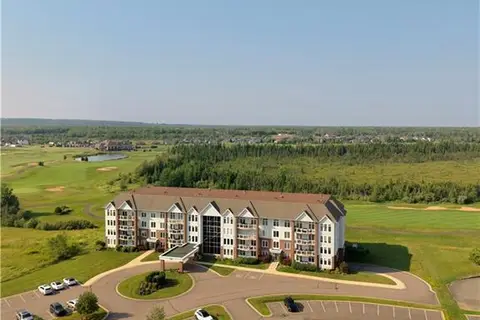
$569,900
2 bd2 ba1273 ft²
185 Royal Oaks Boulevard Unit# 204
Moncton
Condo Apartment · MLS® NB146274 · Real Broker