85 Whites Road
Carbonear, NL, A1Y1A4
Listed by RE/MAX Realty Specialists
$429,900
- 3+2 bedrooms
- 3 bathrooms
- 2484 sq ft
Listed 29 days ago · MLS® 1303495
About this home
85 Whites Road, is a well finished and maintained 2 apartment home with a landscaped level lot, sitting in a very convenient location, practically walking distance to the Carbonear Hospital and all of the amenities of Carbonear. This detached split entry bungalow with over 1200 sqft on each level has a large eat in kitchen with plenty of cabinetry and center island, a bright living room, 3 bedrooms and 2 full baths as the primary bedroom enjoys its own full ensuite, all on the upper level. The main unit also has a well sized rec room and self contained laundry on the lower level. There is a patio off the main dining area. The basement apartment has an eat in kitchen open with the living room, 2 well apportioned bedrooms a full bath and laundry facilities. There are separate double driveways for each unit, large enough to fit multiple cars. There is an underground electrical service, 200 amp for the main, 125 amp for the apartment. This property is a must see, a purchaser could easily occupy either unit and benefit from rent offsetting their living expenses. This is a great investment opportunity in a prime rental location. As per the Sellers' Direction there will be no conveyance of any written signed offers prior to 5:00pm on the 27th of September, 2026. All offers are to remain open for acceptance until 10:00pm on the 27th of September, 2026. (id:66966)
Details
- Type
- Apartment
- Size
- 2484 sq ft
- Property tax
- $2,210 (2026)
- Municipality
- Carbonear
Interior
- Bedrooms
- 3 above ground + 2 below
- Fireplace
- No
- Appliances
- Washer, Refrigerator, Dishwasher, Stove, Dryer
- Flooring
- Laminate
Heating, cooling and services
- Heating
- Baseboard heaters
- Air conditioning
- Air exchanger
- Water and sewer
- Municipal sewage system
Building and exterior
- Year built
- 2015
- Roof
- Fiberglass
- Foundation
- Poured Concrete
- Outdoor
- Vinyl siding
Rooms
| Room | Level | Size | Features |
|---|---|---|---|
| Laundry room | Lower level | 3.0 x 3.0 | |
| Bath (# pieces 1-6) | Lower level | 8.8 x 5.5 | |
| Bedroom | Lower level | 9.0 x 8.3 | |
| Bedroom | Lower level | 12.6 x 9.6 | |
| Eat in kitchen | Lower level | 12.6 x 11.0 | |
| Living room | Lower level | 13.0 x 10.8 | |
| Laundry room | Lower level | 7.4 x 5.2 | |
| Recreation room | Lower level | 12.7 x 10.2 | |
| Bath (# pieces 1-6) | Main level | 8.0 x 5.8 | |
| Bedroom | Main level | 11.9 x 9.4 | |
| Bedroom | Main level | 11.9 x 9.4 | |
| Ensuite | Main level | 8.0 x 5.8 | |
| Bedroom | Main level | 13.6 x 11.10 | |
| Kitchen | Main level | 18.9 x 11.10 | |
| Living room | Main level | 15.9 x 11.6 |
Location
Location is approximate. See nearby homes on the map
Listed by RE/MAX Realty Specialists.

REALTOR®, REALTORS®, and the REALTOR® logo are certification marks that are owned by REALTOR® Canada Inc. and licensed exclusively to The Canadian Real Estate Association (CREA). These certification marks identify real estate professionals who are members of CREA and who must abide by CREA’s By-Laws, Rules, and the REALTOR® Code. The MLS® trademark and the MLS® logo are owned by CREA and identify the professional real estate services provided by members of CREA.
The information contained on this site is based in whole or in part on information that is provided by members of The Canadian Real Estate Association, who are responsible for its accuracy. CREA reproduces and distributes this information as a service for its members and assumes no responsibility for its accuracy.
Similar homes nearby
See more in Carbonear 📷 33
$435,000
6 bd3 ba3790 ft²
72 Water Street
Carbonear
Detached · MLS® 1304409 · RE/MAX Realty Specialists

$439,900
97 Columbus Drive
Carbonear
Vacant Land · MLS® 1283216 · RE/MAX Infinity Realty Inc.
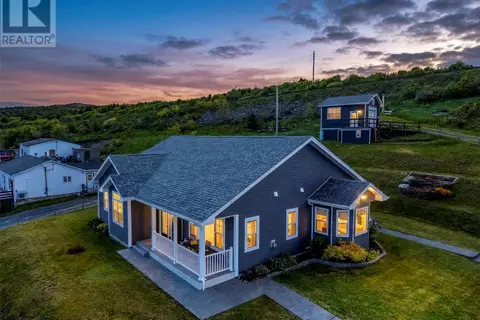 📷 49
$459,000
3 bd2 ba1721 ft²
22 Chapel Street
Carbonear
Detached · MLS® 1303815 · 3% Realty East Coast
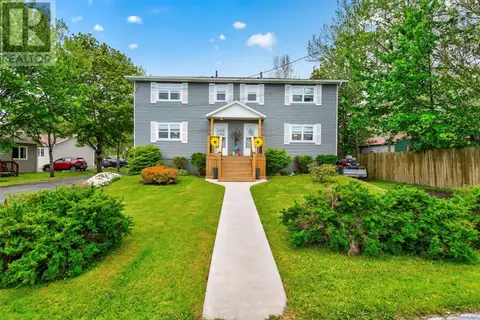 📷 48
$479,900
6 bd2 ba3380 ft²
35 Crossroads Road
Carbonear
Apartment · MLS® 1299566 · Royal LePage Atlantic Homestead