85 Vanessa Lane
Notre-Dame, NB, E4V3H6
Listed by EXIT Realty Associates
$525,000
- 4 bedrooms
- 2 bathrooms
- 970 sq ft
Listed 42 days ago · MLS® NB147355
About this home
Welcome to 85 Vanessa Lane in Notre-Dame, where waterfront living, privacy, and country charm come together all within approximately 30 minutes of Moncton. Situated on 2.1 acres along the river, this 4-bedroom log cabin offers a peaceful setting with plenty of space to enjoy both indoors and out. The home features the warmth and character you would expect from a log cabin, with four bedrooms, one full bathroom, and a covered porch overlooking the river the perfect spot for your morning coffee or to unwind at the end of the day. Outside is where this property really shines. Enjoy the waterfront setting, spacious yard, outdoor gazebo for entertaining, and the convenience of an additional outdoor 2-piece bathroom. A large detached garage provides plenty of room for vehicles, recreational toys, storage, or a workshop. Whether you're looking for a year-round home, a peaceful country property, or a waterfront retreat close to Greater Moncton, 85 Vanessa Lane offers a unique combination of acreage, riverfront, garage space, and rustic charm. Outdoor enthusiasts will appreciate the ATV trail network serving the Notre-Dame areaan ideal starting point for discovering riding opportunities throughout New Brunswick. The spacious detached garage offers plenty of room to store your recreational equipment between adventures. Explore the provincial trail maps: ATV: https://quadnb.evtrails.com/ Snowmobile: https://nbfsc.evtrails.com/ Come experience the lifestyle this property has to offer. Contact your REALTOR® today to schedule your private showing. (id:66966)
Details
- Type
- Detached
- Style
- Chalet
- Size
- 970 sq ft
- Basement
- Crawl space
- Garage
- Garage
- Property tax
- $3,839
- Municipality
- Notre-Dame
Interior
- Bedrooms
- 4 above ground
- Fireplace
- No
- Flooring
- Hardwood, Carpeted, Ceramic
Heating, cooling and services
- Heating
- Electric
- Air conditioning
- Central air conditioning, Air exchanger, Air Conditioned
- Water and sewer
- Septic System
Building and exterior
- Style
- Chalet
- Foundation
- Concrete
- Outdoor
- Wood
Parking
- Driveway and parking
- Detached Garage, Garage
Rooms
| Room | Level | Size | Features |
|---|---|---|---|
| Bedroom | Second level | 13'6'' x 12'7'' | |
| Bedroom | Second level | 13'5'' x 16'3'' | |
| Living room | Main level | 13'10'' x 21'9'' | |
| 4pc Bathroom | Main level | 4'11'' x 7'10'' | |
| Bedroom | Main level | 13'4'' x 12'4'' | |
| Bedroom | Main level | 7'10'' x 12'3'' | |
| Kitchen | Main level | 13'4'' x 10'6'' | |
| Dining room | Main level | 13'2'' x 10'4'' |
Location
Location is approximate. See nearby homes on the map
Listed by EXIT Realty Associates.

REALTOR®, REALTORS®, and the REALTOR® logo are certification marks that are owned by REALTOR® Canada Inc. and licensed exclusively to The Canadian Real Estate Association (CREA). These certification marks identify real estate professionals who are members of CREA and who must abide by CREA’s By-Laws, Rules, and the REALTOR® Code. The MLS® trademark and the MLS® logo are owned by CREA and identify the professional real estate services provided by members of CREA.
The information contained on this site is based in whole or in part on information that is provided by members of The Canadian Real Estate Association, who are responsible for its accuracy. CREA reproduces and distributes this information as a service for its members and assumes no responsibility for its accuracy.
Similar homes nearby
See more in Notre-Dame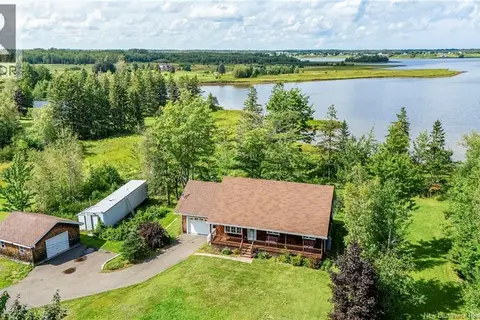 📷 50
$574,900
3 bd2 ba1117 ft²
1000 Cocagne Sud
Notre-Dame
Detached · MLS® NB145884 · Royal LePage Atlantic
 📷 45
$434,900
3 bd2 ba2325 ft²
589 Route 535
Notre-Dame
Detached · MLS® NB141398 · Real Broker