85 Lakeview Avenue
Gull Lake, AB, T4L2N1
Listed by RE/MAX real estate central alberta
$894,900
- 2+1 bedrooms
- 3 bathrooms
- 8 parking
- 1361 sq ft
Listed 180 days ago · MLS® A2304359
About this home
Lakefront living at its finest in the Summer Village of Gull Lake! Custom built in 2025 by Morin Construction, this exceptional home showcases quality craftsmanship and thoughtful design throughout. A rare opportunity to own a brand-new lake property—without the time, stress, or uncertainty of building. From the moment you arrive, this property impresses. Step inside to a bright, open-concept layout featuring an abundance of windows that flood the space with natural light. The stunning kitchen offers white cabinetry, quartz countertops, hardwood flooring, a dedicated coffee bar, and solid core doors throughout. The spacious kitchen, dining, and living areas are perfectly suited for entertaining or relaxing with family beside the cozy gas fireplace. A convenient 2-piece bathroom completes the main level. Upstairs, you’ll find the primary bedroom with a walk-in closet and a beautifully finished tile and glass shower. A second bedroom and in-closet laundry add function and convenience to this level. The partially developed basement includes a third bedroom with an oversized walk-in closet (perfect as a toy room or additional storage), a 4-piece bathroom, and a comfortable family room. The remaining space houses the mechanical and storage area. Additional features include on-demand hot water, Lifebreath Air Exchanger, fibre optic Wi-Fi, hot tub hookup, new well, septic system (approx. 10 years old), New Home Warranty, and rough-in for air conditioning. The private backyard is surrounded by mature trees and offers a walking trail directly to the lake. Riparian rights apply to this parcel, along with an asphalt driveway and ample space for RV parking. Rarely do properties like this come available—move in this summer and start enjoying the lake lifestyle while creating lasting memories with family and friends! (id:66966)
Details
- Type
- Detached
- Style
- Bungalow
- Size
- 1361 sq ft
- Basement
- Finished, Partial
- Garage
- Garage
- Property tax
- $4,525 (2025)
- Municipality
- Gull Lake
Interior
- Bedrooms
- 2 above ground + 1 below
- Fireplace
- Yes
- Appliances
- Refrigerator, Gas stove(s), Dishwasher, Microwave, Hood Fan, Garage door opener, Washer & Dryer
- Flooring
- Hardwood, Carpeted, Vinyl
Heating, cooling and services
- Heating
- Forced air
Building and exterior
- Style
- Bungalow
- Year built
- 2025
- Foundation
- Poured Concrete
- Outdoor
- Vinyl siding
Parking
- Total parking
- 8
- Driveway and parking
- Attached Garage, RV
Rooms
| Room | Level | Size | Features |
|---|---|---|---|
| 2pc Bathroom | Main level | ||
| Other | Main level | 9.92 Ft x 16.67 Ft | |
| Other | Main level | 9.92 Ft x 16.67 Ft | |
| Foyer | Main level | 9.58 Ft x 6.33 Ft | |
| Kitchen | Main level | 10.92 Ft x 18.92 Ft | |
| 3pc Bathroom | Upper Level | ||
| Bedroom | Upper Level | 10.00 Ft x 12.08 Ft | |
| Primary Bedroom | Upper Level | 13.17 Ft x 12.58 Ft | |
| Other | Upper Level | 5.50 Ft x 10.92 Ft | |
| 4pc Bathroom | Basement | ||
| Bedroom | Basement | 9.50 Ft x 13.92 Ft | |
| Family room | Basement | 17.83 Ft x 12.08 Ft | |
| Storage | Basement | 17.83 Ft x 9.67 Ft | |
| Other | Basement | 5.92 Ft x 9.33 Ft |
Location
Location is approximate. See nearby homes on the map
Listed by RE/MAX real estate central alberta.

REALTOR®, REALTORS®, and the REALTOR® logo are certification marks that are owned by REALTOR® Canada Inc. and licensed exclusively to The Canadian Real Estate Association (CREA). These certification marks identify real estate professionals who are members of CREA and who must abide by CREA’s By-Laws, Rules, and the REALTOR® Code. The MLS® trademark and the MLS® logo are owned by CREA and identify the professional real estate services provided by members of CREA.
The information contained on this site is based in whole or in part on information that is provided by members of The Canadian Real Estate Association, who are responsible for its accuracy. CREA reproduces and distributes this information as a service for its members and assumes no responsibility for its accuracy.
Similar homes nearby
See more in Gull Lake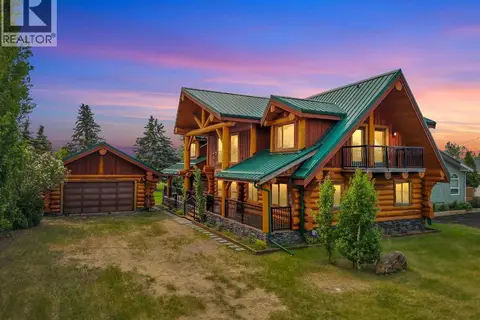 📷 50
$1,026,260
6 bd2 ba4 pk2879 ft²
8 Oliver Avenue
Gull Lake
Detached · MLS® A2304216 · CIR Realty