85 HUTCHINSON BEACH Road Unit# B56
Huntsville, Huntsville, P1H1N4
Listed by a member brokerage
$189,900
- 2 bedrooms
- 1 bathrooms
- 2 parking
- 467 sq ft
Listed 269 days ago · MLS® 40800838
About this home
Welcome to B56-85 Hutchinson Beach Road. Your Ferrensby model vacation retreat within Huntsville RV Resort. Step into your ideal getaway, this charming Ferrensby model features two bedrooms and one bath, offering a cozy yet well-appointed living space. Thoughtfully laid out to make the most of both comfort and functionality, every detail is designed for relaxed lakeside living.Nestled within the Huntsville RV Resort, this delightful home offers the perfect blend of convenience and serenity. Situated just a short stroll from resort amenities, you're always close to action or tranquility.Enjoy resort perks like refreshing outdoor pools, playground areas, multi-sport courts, seasonal events, and the on-site Welcome Centre with its store, handy laundry facilities, and garbage services everything you need right at your fingertips.With annual fees of $5,900, this is cottage-style living with the ease and comfort of a vacation resort where every day feels like a retreat. Seasonal resort-open May 1-October 31. (id:66966)
Details
- Type
- Mobile/Trailer
- Style
- Mobile Home
- Size
- 467 sq ft
- Basement
- None
- Property tax
- $1
- Neighbourhood
- Huntsville
- Municipality
- Huntsville
Interior
- Bedrooms
- 2 above ground
- Fireplace
- No
Heating, cooling and services
- Heating
- Propane
- Air conditioning
- Central air conditioning
- Water and sewer
- Holding Tank
Building and exterior
- Style
- Mobile Home
- Outdoor
- Vinyl siding
Parking
- Total parking
- 2
Rooms
| Room | Level | Size | Features |
|---|---|---|---|
| 4pc Bathroom | Main level | ||
| Bedroom | Main level | 8'0'' x 11'10'' | |
| Primary Bedroom | Main level | 9'3'' x 10'3'' | |
| Kitchen/Dining room | Main level | 8'3'' x 11'10'' | |
| Living room | Main level | 12'7'' x 11'10'' |
Location
Location is approximate. See nearby homes on the map
Listed by a member brokerage.

REALTOR®, REALTORS®, and the REALTOR® logo are certification marks that are owned by REALTOR® Canada Inc. and licensed exclusively to The Canadian Real Estate Association (CREA). These certification marks identify real estate professionals who are members of CREA and who must abide by CREA’s By-Laws, Rules, and the REALTOR® Code. The MLS® trademark and the MLS® logo are owned by CREA and identify the professional real estate services provided by members of CREA.
The information contained on this site is based in whole or in part on information that is provided by members of The Canadian Real Estate Association, who are responsible for its accuracy. CREA reproduces and distributes this information as a service for its members and assumes no responsibility for its accuracy.
Similar homes nearby
See more in Huntsville 📷 22
$190,000
≈ $832/mo mortgage · 20% down
0 bd0 ba
16 CORA Street E
Huntsville, Huntsville
Waterfront
Vacant Land · MLS® X12660394 · ROYAL LEPAGE REAL ESTATE SERVICES LTD.
 📷 6
$199,000
Reduced $5,000 (↓ 2%)
≈ $871/mo mortgage · 20% down
0 bd0 ba2 pk
64 WEST Road
Huntsville, Huntsville
WalkableSchool 7 min walk
Vacant Land · MLS® X12944516 · Royal LePage Lakes Of Muskoka Realty
 📷 4
$199,000
Reduced $31,000 (↓ 13%)
≈ $871/mo mortgage · 20% down
0 bd0 ba
958 North Mary Lake Road
Huntsville, Huntsville
School 8 min walk
Vacant Land · MLS® X13710286 · Re/Max All-Stars Realty Inc.
 📷 5
$199,000
Reduced $41,000 (↓ 17%)
≈ $871/mo mortgage · 20% down
0 bd0 ba
964 North Mary Lake Road
Huntsville, Huntsville
School 8 min walk
Vacant Land · MLS® X13710330 · Re/Max All-Stars Realty Inc.
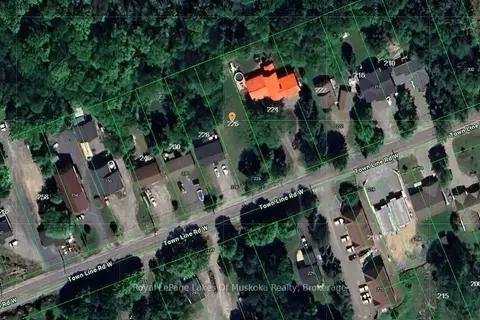
$199,900
≈ $875/mo mortgage · 20% down
0 bd0 ba
224 Townline Road W
Huntsville, Huntsville
Vacant Land · MLS® X13828286 · Royal LePage Lakes Of Muskoka Realty
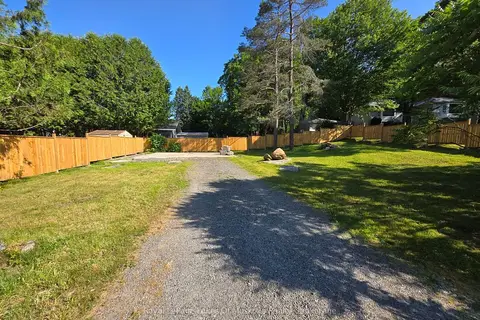 📷 5
$209,900
≈ $919/mo mortgage · 20% down
0 bd0 ba
11 Silver Street
Huntsville, Huntsville
School 2 min walk
Vacant Land · MLS® X13526706 · Royal LePage Lakes Of Muskoka Realty
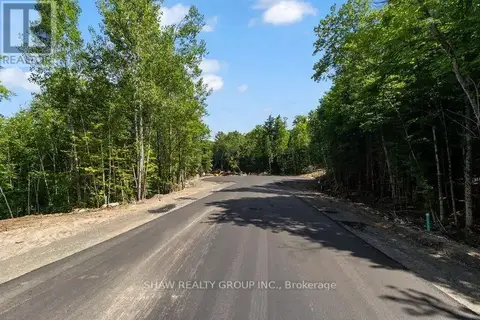 📷 2
$219,000
0 ba
LOT 23 GLEN EAGLE COURT
Huntsville, Huntsville
Vacant Land · MLS® X13688572 · SHAW REALTY GROUP INC.
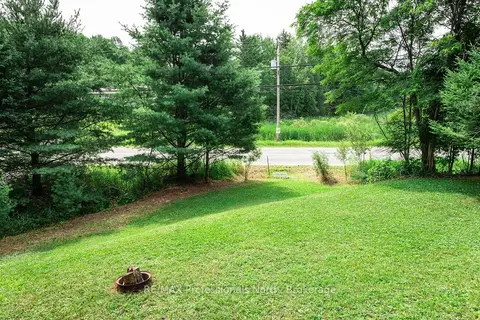 📷 37
$154,900
≈ $678/mo mortgage · 20% down
0 bd0 ba
0 TOWNLINE Road
Huntsville, Huntsville
Park nearby
Vacant Land · MLS® X13811304 · RE/MAX Professionals North