85 Ernest Avenue
Beaverdell/Carmi, Beaverdell, BC, V0H1A0
Listed by Royal LePage Kelowna
$499,000
- 12 bedrooms
- 6 bathrooms
- 16 parking
- 1400 sq ft
Listed 1297 days ago · MLS® 10271290
About this home
INVESTORS/RETIREE WANT TO BE! Mobile home park, Main home with 5 mobile homes, each home has 2 bedrooms and 1 bathroom, also has 10 storage lockers, 70,000 annual Gross income. Zero vacancy rate, Tenants are long term and amazingly work together to form their small community. Well produces plenty of water and has a water license, new water lines and septic in 2025. most tenants have their own gardens and the u/g sprinklers are on timers. Huge Shop for parking/projects/storage . 3 septic tanks to accommodate all residents. just a little over one hour to either Osoyoos or Kelowna . Less than an hour to Big White or the Midway border crossing (id:66966)
Details
- Type
- Detached
- Style
- Ranch
- Size
- 1400 sq ft
- Basement
- Crawl space
- Garage
- Garage
- Property tax
- $2,295
- Neighbourhood
- Beaverdell/Carmi
- Municipality
- Beaverdell
Interior
- Fireplace
- Free Standing Metal
- Appliances
- Washer, Refrigerator, Range - Electric, Dishwasher, Dryer
- Flooring
- Hardwood, Vinyl
Heating, cooling and services
- Heating
- Baseboard heaters, Stove, Electric, See remarks, Wood
- Water and sewer
- Septic tank
Building and exterior
- Style
- Ranch
- Year built
- 1980
- Roof
- Asphalt shingle
Parking
- Total parking
- 16
- Driveway and parking
- Oversize, See Remarks, Heated Garage, Additional Parking
Rooms
| Room | Level | Size | Features |
|---|---|---|---|
| Full bathroom | Main level | ||
| Full bathroom | Main level | ||
| Full bathroom | Main level | ||
| Full bathroom | Main level | ||
| Full bathroom | Main level | ||
| Bedroom | Main level | 12' x 10' | |
| Bedroom | Main level | 12' x 10' | |
| Bedroom | Main level | 12' x 10' | |
| Bedroom | Main level | 12' x 10' | |
| Bedroom | Main level | 12' x 10' | |
| Bedroom | Main level | 12' x 10' | |
| Bedroom | Main level | 12' x 10' | |
| Bedroom | Main level | 12' x 10' | |
| Bedroom | Main level | 12' x 10' | |
| Bedroom | Main level | 12' x 10' | |
| Bedroom | Main level | 9'2'' x 11'5'' | |
| Full bathroom | Main level | 7'9'' x 11'3'' | |
| Primary Bedroom | Main level | 11'8'' x 13'2'' | |
| Living room | Main level | 13'3'' x 15'8'' | |
| Dining room | Main level | 11'7'' x 21'10'' | |
| Kitchen | Main level | 11'10'' x 17'7'' |
Location
Location is approximate. See nearby homes on the map
Listed by Royal LePage Kelowna.

REALTOR®, REALTORS®, and the REALTOR® logo are certification marks that are owned by REALTOR® Canada Inc. and licensed exclusively to The Canadian Real Estate Association (CREA). These certification marks identify real estate professionals who are members of CREA and who must abide by CREA’s By-Laws, Rules, and the REALTOR® Code. The MLS® trademark and the MLS® logo are owned by CREA and identify the professional real estate services provided by members of CREA.
The information contained on this site is based in whole or in part on information that is provided by members of The Canadian Real Estate Association, who are responsible for its accuracy. CREA reproduces and distributes this information as a service for its members and assumes no responsibility for its accuracy.
Similar homes nearby
See more in Beaverdell 📷 28
$499,000
6 pk
85 Ernest Avenue
Beaverdell/Carmi, Beaverdell
Multiplex
Multiplex · MLS® 10273497 · Royal LePage Kelowna
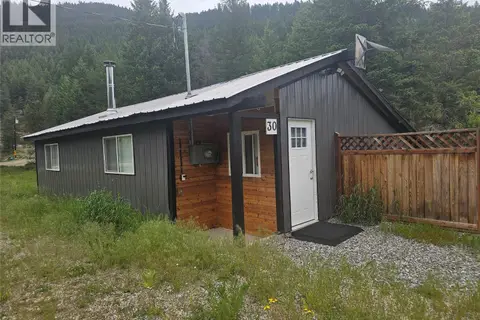 📷 26
$499,000
2 bd1 ba11 pk1035 ft²
30 Boulder Road
Beaverdell/Carmi, Beaverdell
Detached · MLS® 10392247 · Royal LePage Kelowna
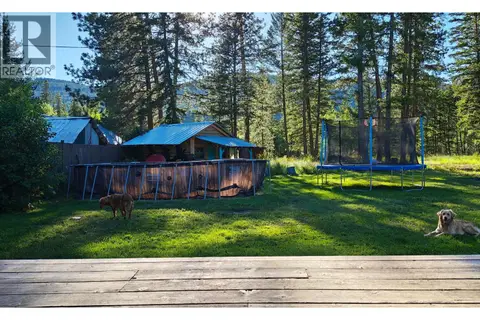 📷 57
$475,000
3 bd2 ba4 pk1401 ft²
5835 3rd Street
Beaverdell/Carmi, Beaverdell
Detached · MLS® 10398190 · Macdonald Realty