848 Webster Road
Rutland North, Kelowna, BC, V1P1C2
Listed by Royal LePage Kelowna Paquette Realty
$3,730,000
- 5 bedrooms
- 4 bathrooms
- 2 parking
- 4014 sq ft
Listed 523 days ago · MLS® 10348388
About this home
RARE 8+ ACRE ESTATE IN THE HEART OF RUTLAND NORTH! Prime central location! Just steps from Rutland Recreation Park and all levels of Rutland schools, elementary, middle, and senior secondary. You're also only a short drive to local restaurants, shopping, parks, and entertainment. This property practically borders developed residential areas and municipal services! This incredible property includes a beautiful 5-bedroom home, a 900+ sq. ft. modular home, and a generously sized workshop! The main residence has roomy living areas, a walkout lower level, and a spacious kitchen with a standalone island and stainless steel appliances! The 2-bedroom, 2-bathroom modular home (built in 2003) ideal for extended family, guests, or rental potential. The property is lined with mature black walnut trees, adding beauty, value, and a truly special natural feature. (id:66966)
Details
- Type
- Agriculture
- Style
- Ranch
- Size
- 4014 sq ft
- Garage
- Garage
- Property tax
- $9,841
- Neighbourhood
- Rutland North
- Municipality
- Kelowna
Interior
- Fireplace
- No
Heating, cooling and services
- Heating
- Forced air
- Air conditioning
- Central air conditioning
- Water and sewer
- Septic tank
Building and exterior
- Style
- Ranch
- Year built
- 1990
Parking
- Total parking
- 2
- Driveway and parking
- Attached Garage
Rooms
| Room | Level | Size | Features |
|---|---|---|---|
| Primary Bedroom | Secondary Dwelling Unit | 12' x 10'4'' | |
| Other | Secondary Dwelling Unit | 10'1'' x 4'10'' | |
| Living room | Secondary Dwelling Unit | 15'6'' x 12'8'' | |
| Kitchen | Secondary Dwelling Unit | 14'3'' x 12'8'' | |
| Bedroom | Secondary Dwelling Unit | 11' x 12'9'' | |
| Full bathroom | Secondary Dwelling Unit | 7'4'' x 4'11'' | |
| Full bathroom | Secondary Dwelling Unit | 10'4'' x 7'11'' | |
| Utility room | Lower level | 4' x 7' | |
| Storage | Lower level | 10'8'' x 30'5'' | |
| Recreation room | Lower level | 20'5'' x 14'9'' | |
| Den | Lower level | 6'9'' x 14'7'' | |
| Other | Lower level | 10' x 11'2'' | |
| Bedroom | Lower level | 13'2'' x 16'6'' | |
| Bedroom | Lower level | 17'10'' x 15' | |
| Bedroom | Lower level | 13'8'' x 24' | |
| 4pc Ensuite bath | Lower level | 11'7'' x 6' | |
| 4pc Bathroom | Lower level | 10'4'' x 7'11'' | |
| Primary Bedroom | Main level | 16'5'' x 15'3'' | |
| Office | Main level | 10'11'' x 15' | |
| Living room | Main level | 24'7'' x 16'5'' | |
| Laundry room | Main level | 10'6'' x 6'9'' | |
| Kitchen | Main level | 18'2'' x 16'11'' | |
| Other | Main level | 22'1'' x 21'9'' | |
| Foyer | Main level | 7'10'' x 8'6'' | |
| Dining room | Main level | 13' x 21'3'' | |
| Bedroom | Main level | 13'5'' x 15'1'' | |
| 4pc Ensuite bath | Main level | 10'6'' x 13'5'' | |
| 2pc Bathroom | Main level | 4'11'' x 4'7'' |
Location
Location is approximate. See nearby homes on the map
Listed by Royal LePage Kelowna Paquette Realty.

REALTOR®, REALTORS®, and the REALTOR® logo are certification marks that are owned by REALTOR® Canada Inc. and licensed exclusively to The Canadian Real Estate Association (CREA). These certification marks identify real estate professionals who are members of CREA and who must abide by CREA’s By-Laws, Rules, and the REALTOR® Code. The MLS® trademark and the MLS® logo are owned by CREA and identify the professional real estate services provided by members of CREA.
The information contained on this site is based in whole or in part on information that is provided by members of The Canadian Real Estate Association, who are responsible for its accuracy. CREA reproduces and distributes this information as a service for its members and assumes no responsibility for its accuracy.
Similar homes nearby
See more in Kelowna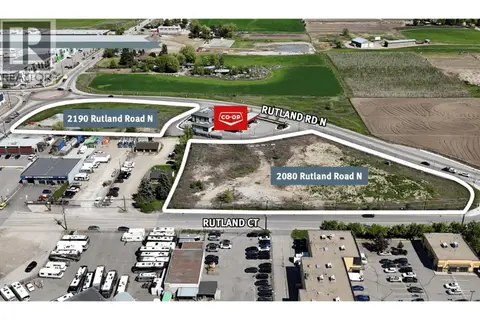 📷 13
$3,975,000
69555 ft²
2190 Rutland Road N
Rutland North, Kelowna
Industrial · MLS® 10394177 · Royal LePage Kelowna
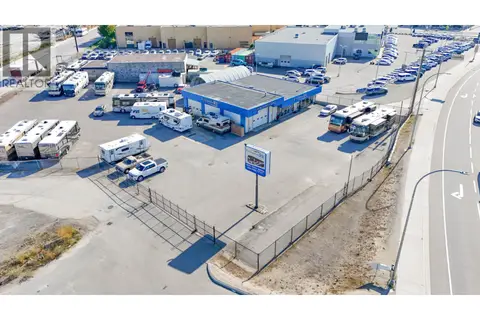 📷 45
$3,100,000
4600 ft²
3837 97 Highway N
Rutland North, Kelowna
Industrial · MLS® 10401199 · REMAX Kelowna
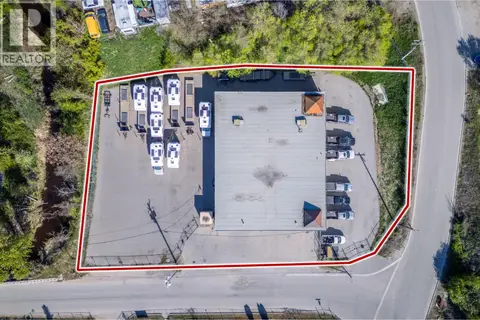 📷 62
$2,998,800
314 Totem Avenue
Rutland North, Kelowna
Industrial · MLS® 10385202 · Century 21 Assurance Realty Ltd
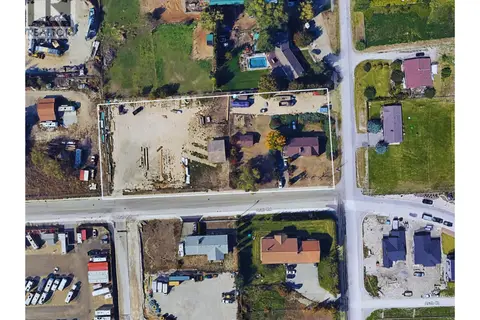 📷 2
$3,799,888
4 pk
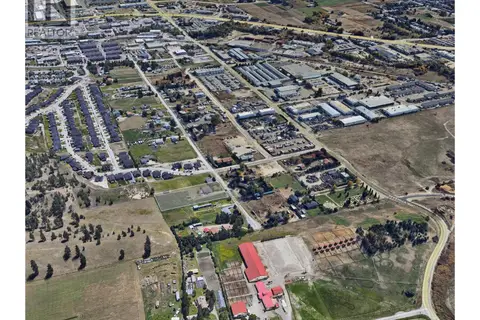
210 Arab Road
North Glenmore, Kelowna
Industrial · MLS® 10397406 · Realtymonx
 📷 4
$3,799,999
8 pk
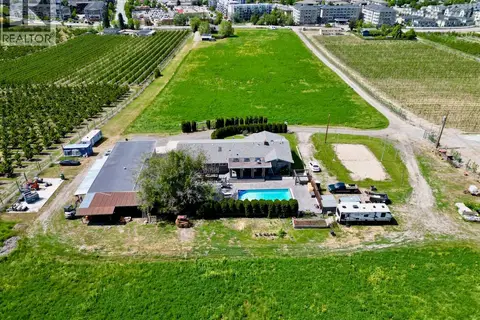
2906 Appaloosa Road
North Glenmore, Kelowna
Industrial · MLS® 10387386 · Realtymonx
 📷 97
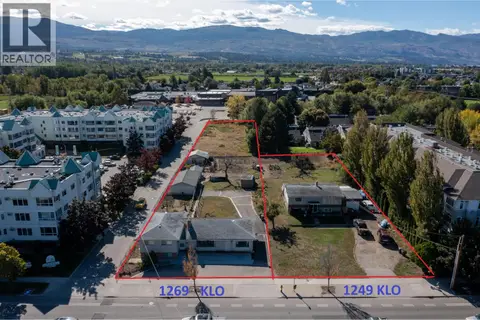
$3,950,000
9 bd6 ba8 pk8414 ft²
371 Valley Road Unit# 1-3
North Glenmore, Kelowna
Pool
Agriculture · MLS® 10392027 · Royal LePage Kelowna
 📷 13
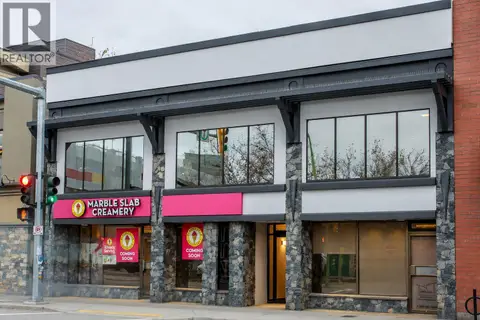
$4,000,000
1 pk2424 ft²
1269 K.L.O. Road
Lower Mission, Kelowna
Other · MLS® 10379606 · Royal LePage Kelowna
 📷 23
$3,400,000
1455 Ellis Street
Kelowna North, Kelowna
Other · MLS® 10398033 · Macdonald Realty