844 6th AVENUE NW
Central MJ, Moose Jaw, SK, S6H4A2
Listed by Royal LePage Next Level
$85,000
- 4 bedrooms
- 2 bathrooms
- 1036 sq ft
Listed 142 days ago · MLS® SK037692
About this home
Are you looking for a project? This bungalow boasts just over 1,000 sq.ft. with 4 beds and 1 bath on a nice quiet street. Heading inside we find a porch that opens up to a living room on one side and a dining space on the other. Heading back we find a galley style kitchen with side door access. Down the hall we find 3 bedrooms and a 4 piece bathroom. Downstairs we find a large family room, 2 piece bathroom, laundry space and a bedroom. Outside we have a patio and a partially fenced yard. Quick possession is available for your next project. Reach out today to book your showing! (id:66966)
Details
- Type
- Detached
- Style
- Bungalow
- Size
- 1036 sq ft
- Basement
- Partially finished, Full
- Property tax
- $2,701 (2025)
- Neighbourhood
- Central MJ
- Municipality
- Moose Jaw
Interior
- Fireplace
- No
- Appliances
- Washer, Dryer, Storage Shed
Heating, cooling and services
- Heating
- Forced air, Natural gas
- Air conditioning
- Central air conditioning
Building and exterior
- Style
- Bungalow
- Year built
- 1946
Parking
- Driveway and parking
- Parking Space(s), Gravel
Rooms
| Room | Level | Size | Features |
|---|---|---|---|
| Foyer | Main level | 4'2" x 6'2" | |
| Living room | Main level | 13'1" x 14'3" | |
| Dining room | Main level | 9'2" x 10'4" | |
| Kitchen | Main level | 8'8" x 14'5" | |
| Bedroom | Main level | 10'4" x 11'5" | |
| Bedroom | Main level | 8'11" x 9'1" | |
| 4pc Bathroom | Main level | 5'2" x 8'3" | |
| Bedroom | Main level | 8'8" x 8'10" | |
| Laundry room | Basement | 7'5" x 8'1" | |
| 2pc Bathroom | Basement | 4'4" x 7'6" | |
| Family room | Basement | 10'9" x 29'11" | |
| Bedroom | Basement | 11'8" x 11'10" | |
| Other | Basement | 11'8" x 11'11" |
Location
Location is approximate. See nearby homes on the map
Listed by Royal LePage Next Level.

REALTOR®, REALTORS®, and the REALTOR® logo are certification marks that are owned by REALTOR® Canada Inc. and licensed exclusively to The Canadian Real Estate Association (CREA). These certification marks identify real estate professionals who are members of CREA and who must abide by CREA’s By-Laws, Rules, and the REALTOR® Code. The MLS® trademark and the MLS® logo are owned by CREA and identify the professional real estate services provided by members of CREA.
The information contained on this site is based in whole or in part on information that is provided by members of The Canadian Real Estate Association, who are responsible for its accuracy. CREA reproduces and distributes this information as a service for its members and assumes no responsibility for its accuracy.
Similar homes nearby
See more in Moose Jaw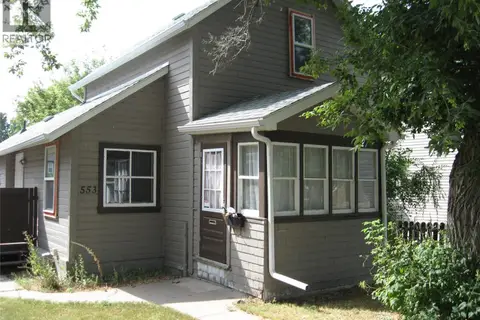 📷 11
$74,900
3 bd1 ba765 ft²
553 Athabasca STREET W
Central MJ, Moose Jaw
Detached · MLS® SK047001 · Key West Real Estate Ltd.
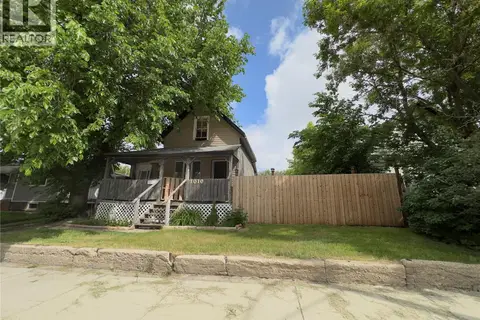 📷 27
$89,900
1 bd1 ba539 ft²
1010 Athabasca STREET E
Hillcrest MJ, Moose Jaw
Fixer-upper
Detached · MLS® SK040621 · RE/MAX Of Moose Jaw
 📷 17
$79,900
2 bd1 ba960 ft²
B24 1295 9th AVENUE NE
Hillcrest MJ, Moose Jaw
Mobile/Trailer · MLS® SK051368 · Royal LePage® Landmart
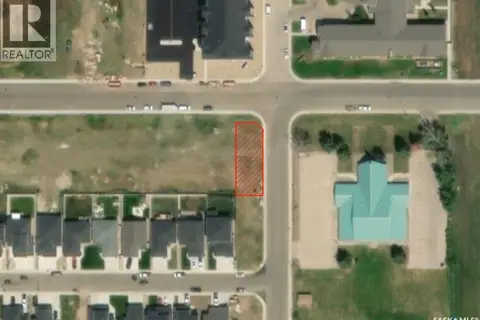 📷 5
$95,000
919 West Park BOULEVARD
VLA/Sunningdale, Moose Jaw
Vacant Land · MLS® SK026591 · Royal LePage Next Level
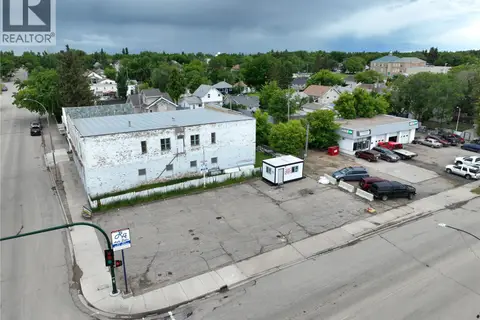 📷 28
$99,500
401 Lillooet STREET W
Westmount/Elsom, Moose Jaw
Vacant Land · MLS® SK040782 · Royal LePage Next Level
 📷 20
$99,900
2 bd2 ba680 ft²
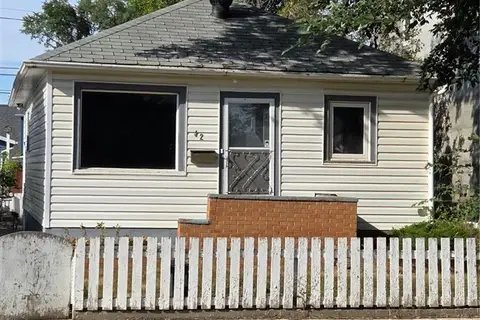
42 Elsom STREET
Westmount/Elsom, Moose Jaw
Fixer-upper
Detached · MLS® SK048184 · RE/MAX Of Moose Jaw
 📷 16
$99,999
2 bd1 ba735 ft²
929 Brown STREET
Palliser, Moose Jaw
Detached · MLS® SK045180 · Realty Executives MJ