8425 Lochside Dr
Saanichton, Central Saanich, BC, V8M1T9
Listed by The Agency
$4,850,000
- 4 bedrooms
- 4 bathrooms
- 6 parking
- 3714 sq ft
Listed 160 days ago · MLS® 1036937
About this home
Set on 1.09 acres of waterfront, this fully furnished residence offers over 3,700 sq ft of thoughtfully designed living with panoramic ocean views framed by expansive floor-to-ceiling windows. Oversized sliding doors create seamless indoor/outdoor living, opening to beautifully landscaped grounds, expansive patios, a two outdoor fireplaces, and hot tub. The open-concept main level is anchored by a stunning chef’s kitchen featuring custom wood cabinetry, oversized marble island, Wolf and Sub-Zero appliances, walk-in pantry, and generous dining and living spaces filled w/natural light. A custom wine room, den, guest suite and detached garage add to the home’s impressive functionality and design. Upstairs offers 4 bedrooms, including a stunning primary retreat with sweeping water views, walk-in closet, and spa-inspired ensuite. This is a rare waterfront offering that perfectly captures elevated West Coast living. (id:66966)
Details
- Type
- Detached
- Size
- 3714 sq ft
- Garage
- Garage
- Property tax
- $20,254
- Neighbourhood
- Saanichton
- Municipality
- Central Saanich
Interior
- Fireplace
- Yes
- Appliances
- Washer, Refrigerator, Range - Gas, Dishwasher, Dryer, Microwave
Heating, cooling and services
- Heating
- Heat Pump
- Air conditioning
- Air Conditioned
Building and exterior
- Year built
- 2022
Parking
- Total parking
- 6
- Driveway and parking
- Detached Garage, Garage
Rooms
| Room | Level | Size | Features |
|---|---|---|---|
| Unfinished Room | Other | 3.66 × 3.35 m (12' × 11') | |
| Storage | Other | 2.44 × 1.52 m (8' × 5') | |
| Bathroom | Main level | 2-Piece | |
| Laundry room | Second level | 3.05 × 2.74 m (10' × 9') | |
| Bathroom | Second level | 5-Piece | |
| Bedroom | Second level | 3.35 × 4.27 m (11' × 14') | |
| Bedroom | Second level | 3.35 × 4.27 m (11' × 14') | |
| Balcony | Second level | 4.57 × 3.05 m (15' × 10') | |
| Bedroom | Second level | 3.96 × 3.66 m (13' × 12') | |
| Ensuite | Second level | 5-Piece | |
| Primary Bedroom | Second level | 3.96 × 4.88 m (13' × 16') | |
| Bathroom | Main level | 2-Piece | |
| Patio | Main level | 4.27 × 4.57 m (14' × 15') | |
| Patio | Main level | 6.1 × 3.66 m (20' × 12') | |
| Patio | Main level | 5.49 × 5.49 m (18' × 18') | |
| Patio | Main level | 4.88 × 2.74 m (16' × 9') | |
| Den | Main level | 4.57 × 4.27 m (15' × 14') | |
| Mud room | Main level | 2.44 × 5.49 m (8' × 18') | |
| Living room | Main level | 6.71 × 4.88 m (22' × 16') | |
| Pantry | Main level | 3.05 × 1.52 m (10' × 5') | |
| Kitchen | Main level | 7.62 × 3.35 m (25' × 11') | |
| Dining room | Main level | 6.71 × 3.05 m (22' × 10') | |
| Family room | Main level | 4.27 × 5.18 m (14' × 17') | |
| Entrance | Main level | 3.96 × 3.66 m (13' × 12') |
Location
Location is approximate. See nearby homes on the map
Listed by The Agency.

REALTOR®, REALTORS®, and the REALTOR® logo are certification marks that are owned by REALTOR® Canada Inc. and licensed exclusively to The Canadian Real Estate Association (CREA). These certification marks identify real estate professionals who are members of CREA and who must abide by CREA’s By-Laws, Rules, and the REALTOR® Code. The MLS® trademark and the MLS® logo are owned by CREA and identify the professional real estate services provided by members of CREA.
The information contained on this site is based in whole or in part on information that is provided by members of The Canadian Real Estate Association, who are responsible for its accuracy. CREA reproduces and distributes this information as a service for its members and assumes no responsibility for its accuracy.
Similar homes nearby
See more in Central Saanich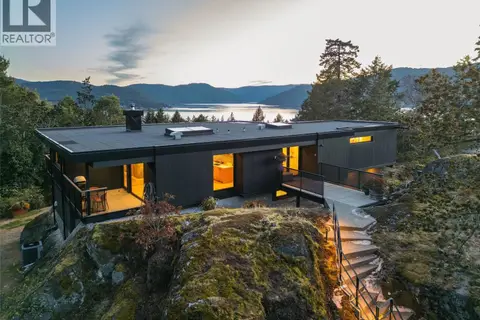 New
📷 67
$4,795,000
4 bd4 ba10 pk4144 ft²
8074 McPhail Rd
Inlet, Central Saanich
Waterfront
Detached · MLS® 1051958 · Coldwell Banker Oceanside Real Estate
 📷 31
$4,990,000
0 bd0 ba
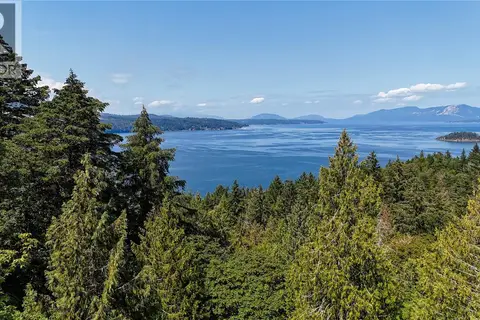
Lot 2 & 4 Willis Point Rd
Willis Point, Central Saanich
Vacant Land · MLS® 1029565 · Sotheby's International Realty Canada
 📷 74
$4,995,000
6 bd4 ba4 pk3938 ft²
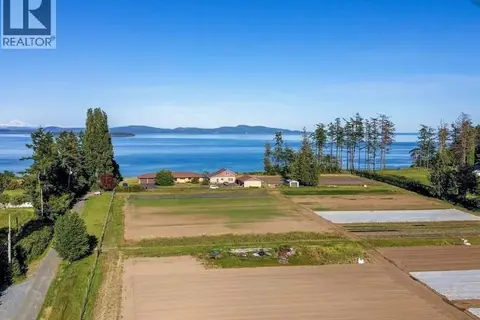
3191 Martindale Rd
Martindale, Central Saanich
Waterfront
Detached · MLS® 1041338 · One Percent Realty
 📷 54
$5,250,000
4 bd4 ba10 pk5566 ft²
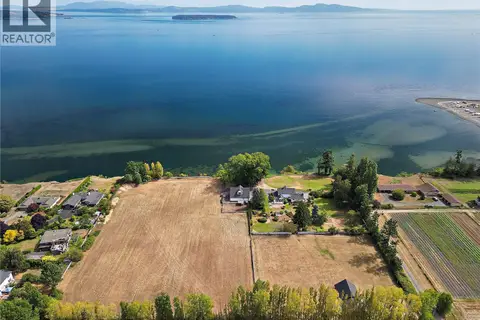
3190 Martindale Rd
Martindale, Central Saanich
Detached · MLS® 1048269 · Coldwell Banker Oceanside Real Estate