84 LARCHWOOD Circle
N. Welland, Welland, L3C6T3
Listed by RE/MAX Escarpment Golfi Realty Inc.
$639,900
- 3+1 bedrooms
- 2 bathrooms
- 3 parking
- 1965 sq ft
Listed 5 days ago · MLS® 40871844
About this home
Welcome to 84 Larchwood Circle, a meticulously maintained 4-level backsplit being offered for sale for the very first time! Situated on an extra-deep 50 x 157 ft lot in a desirable North Welland neighbourhood, this home offers 3+1 bedrooms, 2 full bathrooms and plenty of space for family living. Freshly painted and professionally cleaned, the home features a bright living and dining area, eat-in kitchen, enclosed sunroom and spacious family room with cozy gas fireplace. A separate side entrance to the lower level offers excellent in-law or rental potential. Enjoy a private, fully fenced backyard with no rear neighbours, and backing directly onto the Steve Bauer Trail! Additional highlights include an attached garage, interlocking driveway and rear patio. Walk to Niagara College and the YMCA, with excellent elementary and secondary schools nearby. Minutes to shopping, Hwy 406 and Fonthill. Located in a prime residential and rental area, this is a fantastic opportunity for families, investors or multi-generational living! (id:66966)
Details
- Type
- Detached
- Style
- Other
- Size
- 1965 sq ft
- Basement
- Partially finished, Full
- Garage
- Garage
- Property tax
- $4,982
- Neighbourhood
- N. Welland
- Municipality
- Welland
Interior
- Bedrooms
- 3 above ground + 1 below
- Fireplace
- Yes
- Appliances
- Central Vacuum
Heating, cooling and services
- Heating
- Forced air, Natural gas
- Air conditioning
- Central air conditioning
- Water and sewer
- Municipal sewage system
Building and exterior
- Year built
- 1986
- Foundation
- Poured Concrete
- Outdoor
- Brick, Vinyl siding
Parking
- Total parking
- 3
- Driveway and parking
- Attached Garage
Rooms
| Room | Level | Size | Features |
|---|---|---|---|
| Bedroom | Basement | 12'0'' x 15'2'' | |
| Laundry room | Basement | 6'0'' x 10'1'' | |
| 3pc Bathroom | Lower level | 7'0'' x 6'9'' | |
| Family room | Lower level | 10'0'' x 26'0'' | |
| 4pc Bathroom | Second level | 6'0'' x 9'5'' | |
| Bedroom | Second level | 9'4'' x 9'1'' | |
| Bedroom | Second level | 9'6'' x 10'0'' | |
| Primary Bedroom | Second level | 9'6'' x 13'2'' | |
| Sunroom | Main level | 7'5'' x 6'4'' | |
| Eat in kitchen | Main level | 11'0'' x 11'1'' | |
| Dining room | Main level | 11'5'' x 9'7'' | |
| Living room | Main level | 12'1'' x 14'9'' |
Location
Location is approximate. See nearby homes on the map
Listed by RE/MAX Escarpment Golfi Realty Inc..

REALTOR®, REALTORS®, and the REALTOR® logo are certification marks that are owned by REALTOR® Canada Inc. and licensed exclusively to The Canadian Real Estate Association (CREA). These certification marks identify real estate professionals who are members of CREA and who must abide by CREA’s By-Laws, Rules, and the REALTOR® Code. The MLS® trademark and the MLS® logo are owned by CREA and identify the professional real estate services provided by members of CREA.
The information contained on this site is based in whole or in part on information that is provided by members of The Canadian Real Estate Association, who are responsible for its accuracy. CREA reproduces and distributes this information as a service for its members and assumes no responsibility for its accuracy.
Similar homes nearby
See more in Welland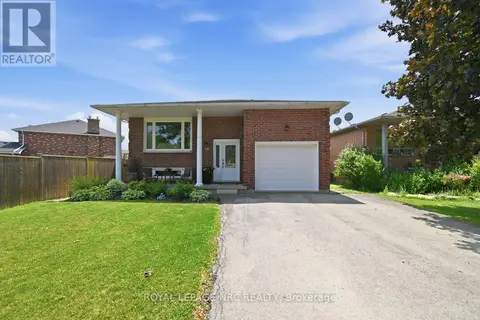 📷 47
$635,000
5 bd2 ba5 pk
28 ROLLINS DRIVE
N. Welland, Welland
Detached · MLS® X13623984 · ROYAL LEPAGE NRC REALTY
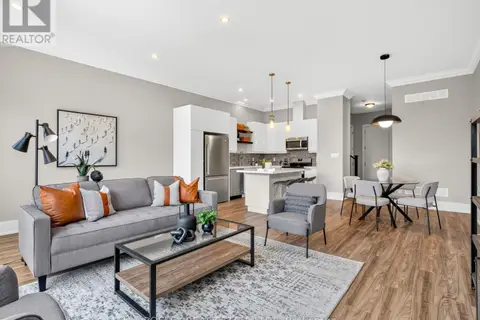 📷 38
$629,900
3 bd3 ba3 pk
1034 HANSLER ROAD
N. Welland, Welland
Att/Row/Townhouse · MLS® X13736078 · BOSLEY REAL ESTATE LTD.,
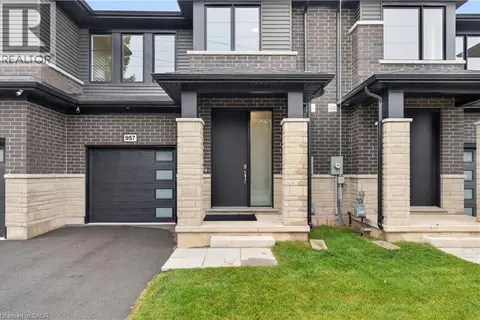 📷 40
$624,830
4 bd3 ba2 pk1726 ft²
957 CLARE Avenue
N. Welland, Welland
Att/Row/Townhouse · MLS® 40870193 · RE/MAX Escarpment Realty Inc.
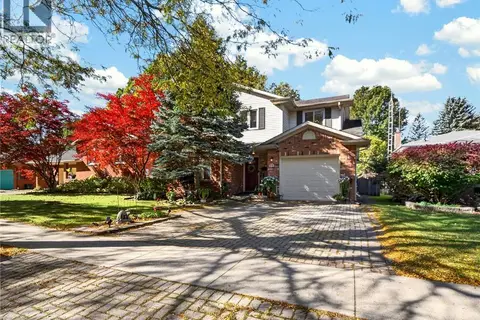 📷 46
$659,900
4 bd3 ba3 pk2077 ft²
133 LEASIDE Drive
N. Welland, Welland
Detached · MLS® 40871045 · Real Broker Ontario Ltd.
 📷 46
$661,030
3 bd3 ba4 pk1755 ft²
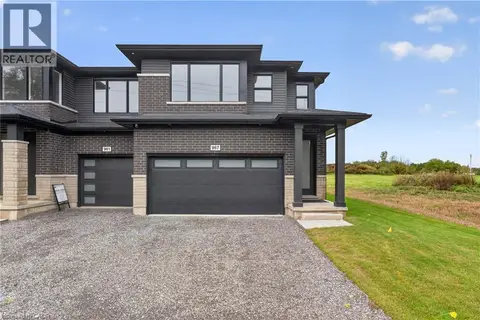
967 CLARE Avenue
N. Welland, Welland
Att/Row/Townhouse · MLS® 40871437 · RE/MAX Escarpment Realty Inc.
 📷 2
$607,900
4 bd3 ba2 pk1726 ft²
961 CLARE Avenue
N. Welland, Welland
Att/Row/Townhouse · MLS® 40830733 · RE/MAX Escarpment Realty Inc.
 📷 39
$675,000
3+3 bd2 ba3 pk1335 ft²
334 ST. LAWRENCE Drive
N. Welland, Welland
Detached · MLS® 40837158 · Keller Williams Edge Realty
 📷 50
$574,500
3 bd2 ba2 pk
46 TRELAWN PARKWAY
N. Welland, Welland
Pool
Detached · MLS® X13842316 · ROYAL LEPAGE NRC REALTY