84 Gil Eannes Drive
St. John's, NL, A1B5C4
Listed by Royal LePage Atlantic Homestead
$549,000
- 4 bedrooms
- 3 bathrooms
- 3213 sq ft
Listed 16 days ago · MLS® 1303889
About this home
NO SELERS DIRECTION. Located on a quiet cul-de-sac in sought-after Kenmount Terrace, this spacious 4-bedroom, 2-storey home offers the space and layout families are looking for. Featuring several recent cosmetic upgrades including brand new hardwood stairs, the main floor offers a bright open-concept kitchen, dining and living area, an additional den or formal dining room, an office/kids playroom, convenient main-floor laundry and a half bath. Upstairs you’ll find four generous bedrooms and two full bathrooms, including a spacious primary suite with walk-in closet and ensuite. The unfinished basement offers loads of storage and plenty of potential for future development, with some framing and insulation already completed and a bathroom rough-in in place—ready for your vision. Outside, the large, flat, fully fenced backyard provides plenty of room for kids, pets and entertaining, along with a storage shed. A great opportunity to own a well-kept family home with room to grow, tucked away from through traffic while still being close to everything Kenmount Terrace has to offer. (id:66966)
Details
- Type
- Detached
- Size
- 3213 sq ft
- Property tax
- $4,306 (2026)
- Municipality
- St. John's
Interior
- Bedrooms
- 4 above ground
- Fireplace
- No
- Appliances
- Washer, Refrigerator, Dishwasher, Stove, Dryer
- Flooring
- Hardwood, Laminate, Mixed Flooring
Heating, cooling and services
- Heating
- Baseboard heaters, Electric
- Air conditioning
- Air exchanger
- Water and sewer
- Municipal sewage system
Building and exterior
- Year built
- 2005
- Roof
- Asphalt shingle
- Foundation
- Poured Concrete
- Outdoor
- Vinyl siding
Rooms
| Room | Level | Size | Features |
|---|---|---|---|
| Bedroom | Second level | 13X9.1 | |
| Primary Bedroom | Second level | 15.2X12 | |
| Bedroom | Second level | 13.8X11 | |
| Bath (# pieces 1-6) | Second level | Full | |
| Bedroom | Second level | 13X11.1 | |
| Ensuite | Second level | Full | |
| Bath (# pieces 1-6) | Main level | Half | |
| Den | Main level | 11.6X9 | |
| Family room/Fireplace | Main level | 13.6X13.4 | |
| Porch | Main level | 5.6X9 | |
| Laundry room | Main level | 7X5.6 | |
| Living room | Main level | 12X14.4 | |
| Kitchen | Main level | 11.6X13.4 |
Location
Location is approximate. See nearby homes on the map
Listed by Royal LePage Atlantic Homestead.

REALTOR®, REALTORS®, and the REALTOR® logo are certification marks that are owned by REALTOR® Canada Inc. and licensed exclusively to The Canadian Real Estate Association (CREA). These certification marks identify real estate professionals who are members of CREA and who must abide by CREA’s By-Laws, Rules, and the REALTOR® Code. The MLS® trademark and the MLS® logo are owned by CREA and identify the professional real estate services provided by members of CREA.
The information contained on this site is based in whole or in part on information that is provided by members of The Canadian Real Estate Association, who are responsible for its accuracy. CREA reproduces and distributes this information as a service for its members and assumes no responsibility for its accuracy.
Similar homes nearby
See more in St. John's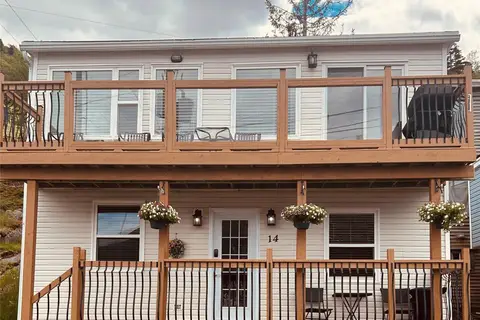 📷 22
$549,900
3 bd3 ba1225 ft²
14 Fort Amherst Road
St. John's
Detached · MLS® 1299777 · RE/MAX Realty Specialists
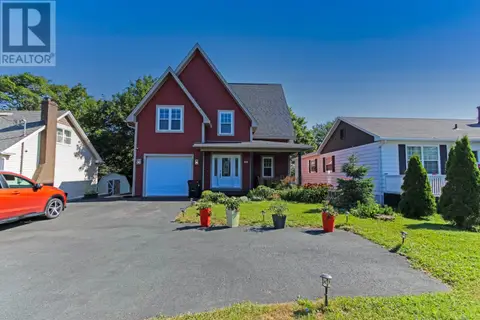 📷 46
$549,900
3 bd3 ba2071 ft²
66 ALLANDALE Road
St. John's
Detached · MLS® 1303666 · Keller Williams Platinum Realty
 📷 28
$549,900
3+2 bd4 ba2500 ft²
15 Canso Place
St John's
Apartment · MLS® 1304334 · Century 21 Seller's Choice Inc.
 📷 42
$549,900
4 bd3 ba3369 ft²
44 Halley Drive
St. John's
Detached · MLS® 1304486 · RE/MAX Infinity Realty Inc. - Sheraton Hotel
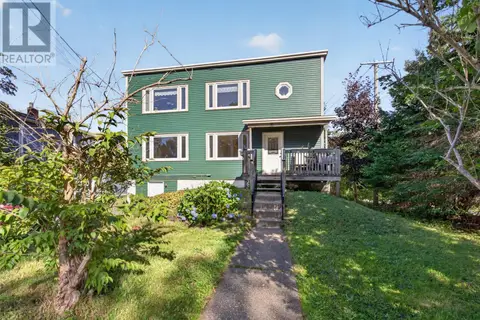 New
📷 49
$549,900
6+1 bd3 ba3645 ft²
2 Allandale Road
St. John's
Apartment · MLS® 1304617 · RE/MAX Infinity Realty Inc. - Sheraton Hotel
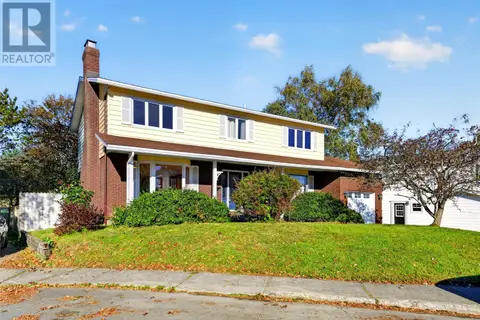 New
📷 44
$549,900
4 bd4 ba3595 ft²
4 Inverness Place
St. John's
Detached · MLS® 1304602 · RE/MAX Infinity Realty Inc. - Sheraton Hotel
 📷 5
$550,000
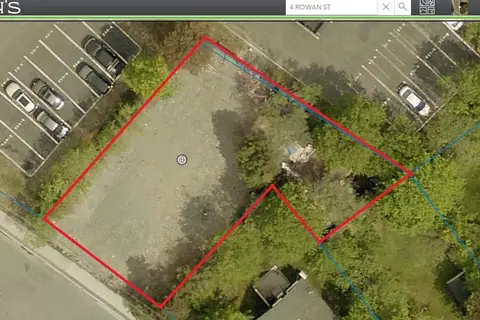
4 Rowan Street
St. John's
Vacant Land · MLS® 1304288 · Keller Williams Platinum Realty
 📷 31
$539,900
9 bd4 ba2628 ft²
285 Elizabeth Avenue
St. John's
Apartment · MLS® 1301121 · RE/MAX Infinity Realty Inc. - Sheraton Hotel