84 Bilberry Lane
Canavoy, Canavoy, PE, C0A1T0
Listed by CENTURY 21 COLONIAL REALTY INC
$649,000
- 3 bedrooms
- 3 bathrooms
- 1692 sq ft
Listed 369 days ago · MLS® 202526112
About this home
84 Bilberry Lane, Canavoy - Beautiful Waterfront Home! Rare opportunity to own a stunning waterfront property with breathtaking views of the bay and dunes. This spacious 3-bedroom, 2.5-bath home offers one bedroom on the main level and two upstairs. Hardwood and ceramic floors throughout, plus two sets of hardwood stairs. The bright, open-concept kitchen, dining, and living area is perfect for entertaining - the living room features a cozy propane fireplace, and step into the beautiful sunroom, where you can relax and enjoy the incredible view of Savage Harbour Bay. Enjoy outdoor living on three decks, including a covered deck on the walkout lower level. The finished lower level includes a large family room, perfect for entertaining. A half bath and plenty of storage. Recently upgraded ducted heating and air conditioning has been added for year-round comfort. The large detached garage includes a finished bunkie with kitchen, bed, and bath - ideal for guests or potential rental income. The house and garage are wired for a generator to ensure comfort and peace of mind during power outages. Set on a beautifully landscaped, private 2+ acre lot with approximately 160 ft of water frontage, just minutes from renowned Crowbush Golf Course and the pristine North Shore beaches. Your dream home on Savage Harbour Bay awaits. Experience the perfect combination of luxury and breathtaking views. All measurements are approximate and should be verified. (id:66966)
Details
- Type
- Detached
- Size
- 1692 sq ft
- Garage
- Garage
- Property tax
- $2,870 (2025)
- Neighbourhood
- Canavoy
- Municipality
- Canavoy
Interior
- Bedrooms
- 3 above ground
- Fireplace
- Yes
- Appliances
- Washer, Refrigerator, Cooktop - Electric, Dishwasher, Oven, Dryer, Microwave, Jetted Tub
- Flooring
- Hardwood, Laminate, Ceramic Tile
Heating, cooling and services
- Heating
- Electric, Propane, Central Heat Pump
- Water and sewer
- Septic System
Building and exterior
- Year built
- 1995
- Foundation
- Poured Concrete
- Outdoor
- Wood siding
Parking
- Driveway and parking
- Detached Garage, Gravel, Heated Garage
Rooms
| Room | Level | Size | Features |
|---|---|---|---|
| Foyer | Main level | 6 x 12 | |
| Bedroom | Main level | 10 x 11 | |
| Bath (# pieces 1-6) | Main level | 8 x 10 | |
| Kitchen | Main level | 14.6 x 12.8 | |
| Dining room | Main level | 14.6 x 9 | |
| Living room | Main level | 11 x 12.8 | |
| Sunroom | Main level | 12 x 15 | |
| Bath (# pieces 1-6) | Second level | 7.6 x 12.1 | |
| Bedroom | Second level | 11 x 9.5 / 7 x 7 | |
| Primary Bedroom | Second level | 12.8 x 9.5 / 7 x 10.3 | |
| Recreational, Games room | Basement | 12 x 23.9 | |
| Bath (# pieces 1-6) | Basement | 7.5 x 6 | |
| Workshop | Basement | 14 x 13.9 | |
| Utility room | Basement | 10 x 12 |
Location
Location is approximate. See nearby homes on the map
Listed by CENTURY 21 COLONIAL REALTY INC.

REALTOR®, REALTORS®, and the REALTOR® logo are certification marks that are owned by REALTOR® Canada Inc. and licensed exclusively to The Canadian Real Estate Association (CREA). These certification marks identify real estate professionals who are members of CREA and who must abide by CREA’s By-Laws, Rules, and the REALTOR® Code. The MLS® trademark and the MLS® logo are owned by CREA and identify the professional real estate services provided by members of CREA.
The information contained on this site is based in whole or in part on information that is provided by members of The Canadian Real Estate Association, who are responsible for its accuracy. CREA reproduces and distributes this information as a service for its members and assumes no responsibility for its accuracy.
Similar homes nearby
See more in Canavoy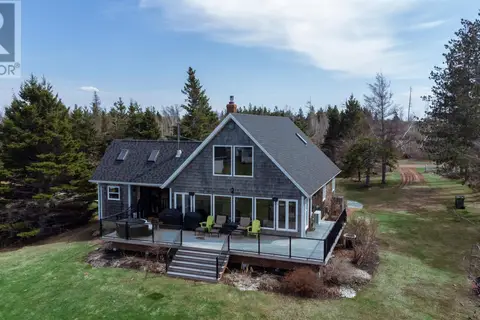 📷 49
$699,000
3 bd3 ba2300 ft²
56 Bilberry Lane
Canavoy, Canavoy
Waterfront
Detached · MLS® 202610495 · ROYAL LEPAGE PRINCE EDWARD REALTY