8388 Princeton Summerland Road
Summerland Rural, Summerland, BC, V0H1Z8
Listed by RE/MAX Orchard Country
$1,379,000
- 5 bedrooms
- 3 bathrooms
- 7 parking
- 3439 sq ft
Listed 172 days ago · MLS® 10385815
About this home
This charming craftsman-style home is packed with high-quality features and sits on 10 private hillside acres with stunning valley views, just minutes from Summerland. The exterior boasts beautiful stone and wood accents, and there’s plenty of parking in the 22x22 garage with 10’ ceilings. The yard area is low maintenance offers ample space for entertaining, complete with a fire pit and games area. Inside, the main floor has a bright, functional layout with large windows to soak in the views and natural light. The spacious kitchen features abundant storage, an oversized island, and flows into the dining room, which leads to a covered patio perfect for enjoying Okanagan weather and enjoying the beautiful sunset. The living room showcases a striking concrete hearth with a wood-burning insert for cozy winter nights. The main floor primary suite includes a luxurious ensuite and private patio access, steps to the Hot Tub, alongside an office/den and a two-piece powder room, laundry room with access to another covered area. Upstairs, you’ll find three generously sized bedrooms and a large four-piece bathroom. The basement rec room is ideal for a media space or gym, with extra storage in the partial crawl space. ICF foundation, Located in a peaceful rural setting yet close to town, shopping, and schools. Access to endless crown land trails and also near the Trans Canada Trail (Driveway access by appointment only with an agent.) (id:66966)
Details
- Type
- Detached
- Style
- Contemporary
- Size
- 3439 sq ft
- Basement
- Full
- Garage
- Garage
- Property tax
- $3,861
- Neighbourhood
- Summerland Rural
- Municipality
- Summerland
Interior
- Fireplace
- Wood, Conventional
- Appliances
- Refrigerator, Oven - Electric, Cooktop - Gas, Dishwasher, Hood Fan, Washer & Dryer
Heating, cooling and services
- Heating
- Forced air, Electric, See remarks
- Air conditioning
- Central air conditioning
- Water and sewer
- Septic tank
Building and exterior
- Style
- Contemporary
- Year built
- 2016
- Roof
- Asphalt shingle
- Outdoor
- Stone, Wood siding
Parking
- Total parking
- 7
- Driveway and parking
- Detached Garage, Additional Parking
Rooms
| Room | Level | Size | Features |
|---|---|---|---|
| Bedroom | Second level | 11'1'' x 18'4'' | |
| 4pc Bathroom | Second level | 7'8'' x 10'4'' | |
| 2pc Bathroom | Main level | 5'2'' x 10'2'' | |
| Other | Main level | 6'4'' x 11'9'' | |
| Utility room | Basement | 10'1'' x 12'6'' | |
| Storage | Basement | 7'1'' x 10'6'' | |
| Recreation room | Basement | 23'3'' x 25'2'' | |
| Bedroom | Second level | 11'1'' x 18'4'' | |
| Primary Bedroom | Main level | 16'7'' x 18'3'' | |
| Living room | Main level | 19'3'' x 20'4'' | |
| Laundry room | Main level | 9'1'' x 10'2'' | |
| Kitchen | Main level | 11'6'' x 21' | |
| Foyer | Main level | 8'1'' x 10'9'' | |
| Family room | Main level | 10'2'' x 13'5'' | |
| 4pc Ensuite bath | Main level | 8'9'' x 11'8'' | |
| Dining room | Main level | 9'0'' x 13' | |
| Bedroom | Second level | 10'4'' x 14'11'' | |
| Bedroom | Second level | 13'8'' x 14'0'' |
Location
Location is approximate. See nearby homes on the map
Listed by RE/MAX Orchard Country.

REALTOR®, REALTORS®, and the REALTOR® logo are certification marks that are owned by REALTOR® Canada Inc. and licensed exclusively to The Canadian Real Estate Association (CREA). These certification marks identify real estate professionals who are members of CREA and who must abide by CREA’s By-Laws, Rules, and the REALTOR® Code. The MLS® trademark and the MLS® logo are owned by CREA and identify the professional real estate services provided by members of CREA.
The information contained on this site is based in whole or in part on information that is provided by members of The Canadian Real Estate Association, who are responsible for its accuracy. CREA reproduces and distributes this information as a service for its members and assumes no responsibility for its accuracy.
Similar homes nearby
See more in Summerland 📷 59
$1,389,000
3 bd2 ba4 pk1892 ft²
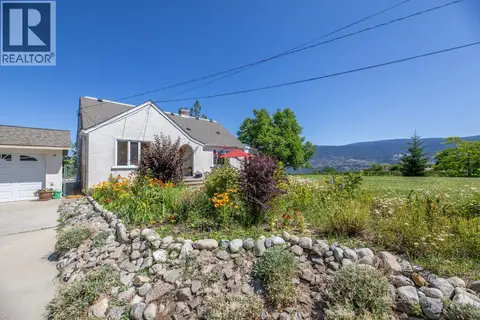
30 Osborne Road
Summerland Rural, Summerland
Detached · MLS® 10383093 · RE/MAX Orchard Country
 📷 55
$1,399,000
4 bd2 ba2 pk2100 ft²
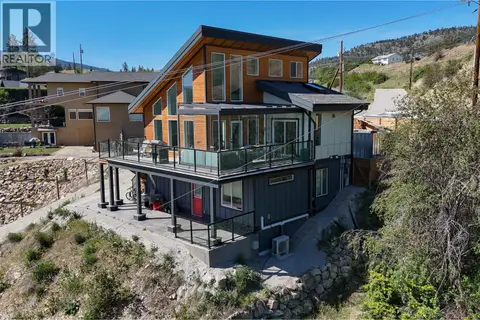
4910 GARTRELL Road
Summerland Rural, Summerland
Detached · MLS® 10401087 · Summerland Realty Ltd.
 📷 54
$1,399,900
3 bd3 ba1 pk1865 ft²
9003 Gilman Road
Summerland Rural, Summerland
Detached · MLS® 10386771 · Parker Real Estate
 📷 74
$1,400,000
5 bd4 ba9 pk3410 ft²
6407 Simpson Road
Summerland Rural, Summerland
Detached · MLS® 10400992 · Royal LePage Parkside Realty
 📷 48
$1,295,000
3 bd3 ba6 pk2478 ft²
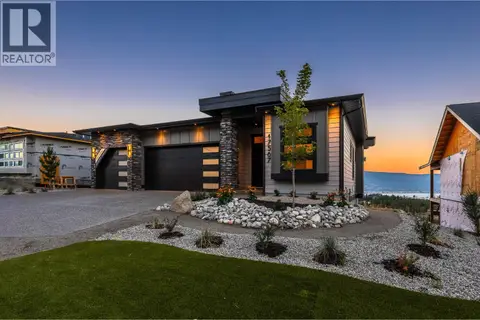
17567 Dickinson Place
Summerland Rural, Summerland
Detached · MLS® 10400504 · Parker Real Estate
 📷 87
$1,499,000
4 bd3 ba4 pk4723 ft²
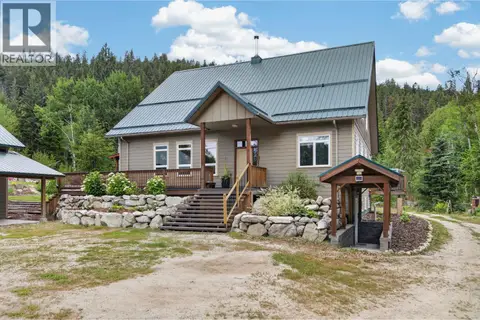
1124 FISH LAKE Road
Summerland Rural, Summerland
Detached · MLS® 10393956 · Team 3000 Realty Ltd
 📷 11
$1,250,000
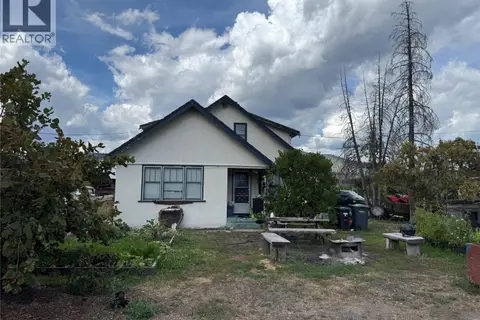
1 bd1 ba1885 ft²
15812 Logie Road
Summerland Rural, Summerland
Detached · MLS® 10377438 · Parker Real Estate
 📷 83
$1,250,000
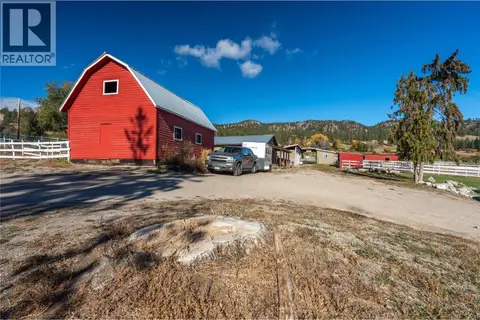
5 bd2 ba2237 ft²
15902 Prairie Valley Road
Summerland Rural, Summerland
Detached · MLS® 10380482 · RE/MAX Orchard Country