838722 4th Line E
Rural Mulmur, Mulmur, L9V 0J7
$1,349,000
- 3+4 bedrooms
- 3 bathrooms
- 12 parking
- 2000-2500 sq ft
Listed 5 days ago · MLS® X14032496
About this home
Spectacular views surround this custom-built 2015 home set on 13.38 acres in the rolling hills of Mulmur-just one hour from the GTA. Conveniently located an hour from GTA and approximately 30-40 minutes from Blue Mountain and Wasaga Beach. Minutes from Mansfield Outdoor center & Ski club. Lots of activities nearby. with local farmers' markets and restaurants just minutes away. This is truly a property that must be experienced in person to fully appreciate the breathtaking scenery. Enjoy peaceful mornings with coffee overlooking the easterly views, or entertain family and friends on the spacious side deck or back patio under the stars.The main level offers 3 bedrooms and 3 full bathrooms, soaring cathedral ceilings, beautiful hardwood floors, and a bright open-concept kitchen and living area centered around a large island-perfect for gathering and entertaining.The finished lower level features 2 additional bedrooms plus two versatile rooms, currently used as a theatre room and fitness room Tons of storage space. This level also includes heated flooring throughout, a walk-out to the backyard, and a convenient walk-up to the garage.With abundant living space and endless outdoor possibilities, this peaceful retreat blends modern comfort, privacy, and country charm. The home also includes an outdoor wood stoker, providing efficient and cozy heating throughout the colder months and enjoy about 7 Acres of wooded land beyond the Cabin at back. Explore with hidden trails, nature and star gaze at night in the infamous Mulmur Skies from the cabin, with cozy fire pit right next to it.
Details
- Type
- Rural Residential
- Style
- Bungalow
- Age
- 6-15 years
- Size
- 2000-2500 sq ft
- Lot
- 250.04 × 2251.06 ft
- Basement
- Finished with Walk-Out
- Garage
- Attached
- Kitchens
- 2
- Property tax
- $8,701 (2025)
- Neighbourhood
- Rural Mulmur
- Municipality
- Mulmur
Interior
- Bedrooms
- 3 above ground + 4 below
- Bathrooms
- 1 × 3-piece (main), 1 × 4-piece (main), 1 × 3-piece (basement)
- Kitchens
- 2 (1 below ground)
- Rooms
- 5 above ground + 5 below
- Family room or den
- No
- Fireplace
- Electric
- Features
- Built-In Oven, Carpet Free, In-Law Suite, Primary Bedroom - Main Floor, Water Softener
Heating, cooling and services
- Heating
- Forced Air, Propane
- Air conditioning
- Central Air
- Water and sewer
- Septic
Building and exterior
- Style
- Bungalow
- Exterior
- Brick
- Roof
- Asphalt Shingle
- Foundation
- Poured Concrete
- Age
- 6-15 years
- Faces
- West
- Outdoor
- Deck, Patio, Paved Yard, Private Pond, Shed
Parking
- Garage spaces
- 2
- Total parking
- 12
Lot
- Size
- 250.04 × 2251.06 ft (irregular)
- Acreage
- 10-24.99
More
- Possession
- TBA
- Nearby
- Clear View, Lake/Pond, Skiing, Sloping, Wooded/Treed
- Cross street
- Airport Rd and County Rd 21
Rooms
| Room | Level | Size | Features |
|---|---|---|---|
| Kitchen | Main | 5.3 × 5.8 m (17'5" × 19') | Granite Counters, W/O To Patio |
| Dining Room | Main | 7.9 × 4.7 m (25'11" × 15'5") | Hardwood Floor, Combined w/Living |
| Living Room | Main | 7.9 × 4.7 m (25'11" × 15'5") | Cathedral Ceiling(s), Fireplace |
| Primary Bedroom | Main | 4.3 × 4 m (14'1" × 13'1") | 4 Pc Bath, Walk-In Closet(s), Hardwood Floor |
| Bedroom 2 | Main | 3.4 × 3.4 m (11'2" × 11'2") | Hardwood Floor, B/I Closet |
| Bedroom 3 | Main | 3.5 × 2.8 m (11'6" × 9'2") | Hardwood Floor, B/I Closet |
| Den | Basement | 3.05 × 2.44 m (10' × 8') | |
| Living Room | Basement | 3.35 × 3.96 m (11' × 13') | |
| Bedroom 4 | Basement | 3.96 × 2.74 m (13' × 9') | Above Grade Window |
| Bedroom 5 | Basement | 3.2 × 3.81 m (10'6" × 12'6") | |
| Media Room | Basement | 5.79 × 3.81 m (19' × 12'6") | |
| Exercise Room | Basement | 2.9 × 3.66 m (9'6" × 12') |
History of this address
4 earlier listings at this address, with sold and leased prices. Create a free account or sign in to see them.
Location
Location is approximate. See nearby homes on the map
Recent sales nearby
See what similar homes within 1 km sold for in the last year. Create a free account or sign in to see them.
The neighbourhood
Getting around Car-dependent
No subway, LRT or GO station within a short trip.
Within a 10-minute walk: no grocery stores, 0 cafés and restaurants, 0 parks.
Who lives here postal area L9V
- Owners / renters
- 86% / 14%
- Median household income
- $105,000
- Average age
- 40
- Children under 15
- 19%
- Homes
- 85% detached
- Commute by transit
- 0%
- Population
- 17,750
Languages spoken most at home besides English: Punjabi (Panjabi) 1.1%, Pennsylvania German 0.6%, German 0.4%, Portuguese 0.3%.
Safety
Crime Severity Index for Dufferin (Mulmur) (OPP): 22 vs 57 for Ontario (2025).
Police-reported figures for the whole police service area, not this street. Rates use the area’s resident population.
Distances are approximate. Places © OpenStreetMap contributors. Neighbourhood figures: Statistics Canada, 2021 Census. Crime Severity Index: Statistics Canada.
Living here
Commute
Noise Nothing major nearby
No highway within 500 m, rail line within 300 m, or airport flight path nearby.
Distances from the map, not noise measurements. Visit at rush hour to judge for yourself.
Internet High-speed
50/10 Mbps or faster available here by cable, fibre or DSL (the federal high-speed target).
From the federal broadband map. Check exact speeds and providers for the address.
Roads, rail, airports and planned stations © OpenStreetMap contributors. Internet: Innovation, Science and Economic Development Canada, National Broadband Data.
Listed by HOMELIFE INTEGRITY REALTY INC..
Listing information provided by PropTx Innovations Inc. and TRREB; deemed reliable but not guaranteed accurate by PropTx.
Similar homes nearby
See more in Mulmur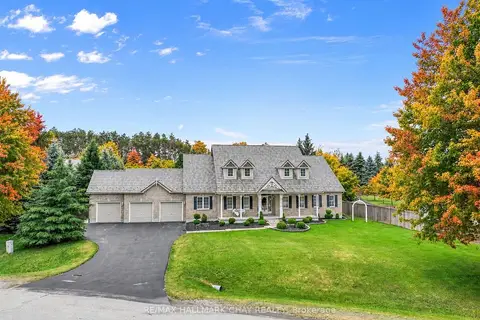
$1,349,900
4 bd3 ba12 pk3000-3500 ft²
30 Thomson Trail
Rural Mulmur, Mulmur
Detached · MLS® X13735542 · RE/MAX HALLMARK CHAY REALTY
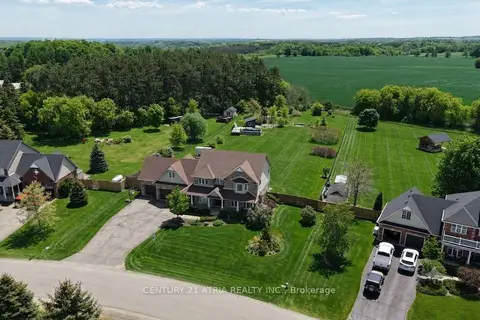
$1,350,000
5+2 bd4 ba12 pk2500-3000 ft²
11 Jeffery Drive
Rural Mulmur, Mulmur
Detached · MLS® X13237502 · CENTURY 21 ATRIA REALTY INC.
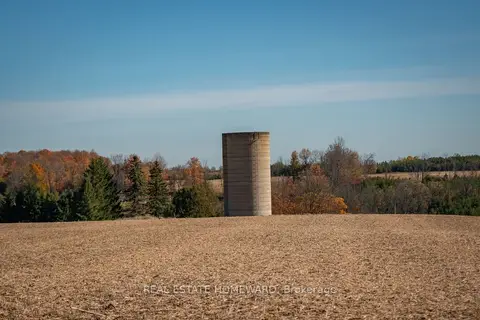
$1,340,000
0 bd0 ba
937082 AIRPORT Road W
Rural Mulmur, Mulmur
Vacant Land · MLS® X13607006 · REAL ESTATE HOMEWARD
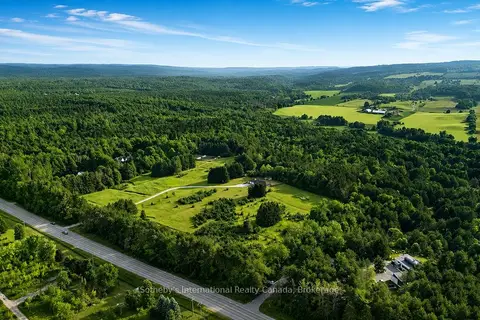
$1,385,000
3 bd2 ba6 pk1100-1500 ft²
938400 Airport Road
Rural Mulmur, Mulmur
Rural Residential · MLS® X13517396 · Sotheby's International Realty Canada
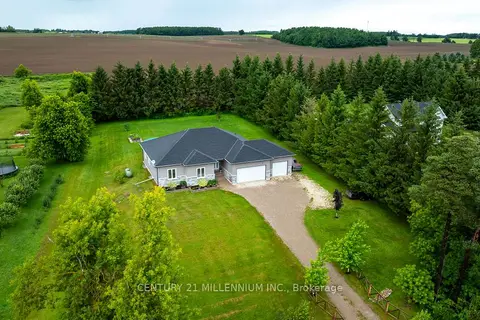
$1,299,900
Reduced $49,100
3+1 bd3 ba10 pk2000-2500 ft²
706183 County Rd 21 Road
Rural Mulmur, Mulmur
Detached · MLS® X13566520 · CENTURY 21 MILLENNIUM INC.
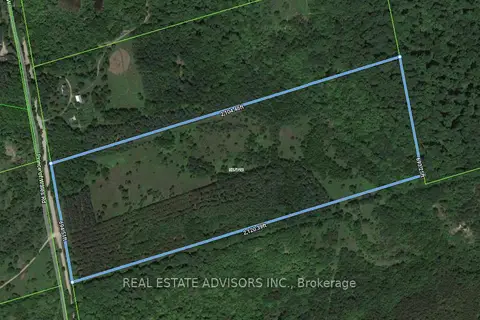
$1,299,900
0 bd0 ba< 700 ft²
637519 Prince Of Wales Road
Rural Mulmur, Mulmur
Vacant Land · MLS® X13574310 · REAL ESTATE ADVISORS INC.
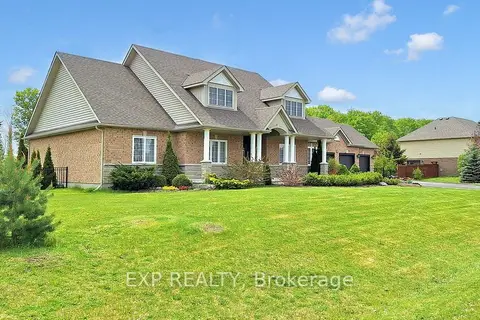
$1,280,000
4 bd2 ba11 pk2000-2500 ft²
42 Somerville Crescent
Rural Mulmur, Mulmur
Detached · MLS® X13712192 · EXP REALTY
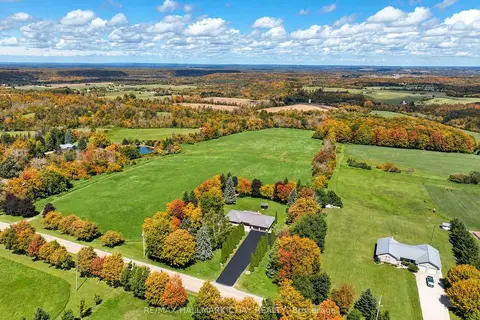
$1,439,900
3+1 bd3 ba12 pk1500-2000 ft²
877065 Fifth Line
Rural Mulmur, Mulmur
Detached · MLS® X13790332 · RE/MAX HALLMARK CHAY REALTY