11 Jeffery Drive
Rural Mulmur, Mulmur, L9V 3H7
$1,350,000
- 5+2 bedrooms
- 4 bathrooms
- 12 parking
- 2500-3000 sq ft
Listed 138 days ago · MLS® X13237502
About this home
Set on 1.15 acres in an exclusive rural Mulmur enclave, this fully renovated 5+2 bed, 4-bath estate offers nearly 4,000 sq ft of finished living space, a triple-car garage, and the rare distinction of full municipal water, the only enclave in Mulmur to offer it. Extensively updated in 2022: professionally finished basement, front yard landscaping, new a/c, new luxury laminate and vinyl flooring, pot lights, fresh paint, kitchen counters, upstairs bathroom countertops and blinds throughout. A stunning chef's kitchen with quartz waterfall island, updated cabinetry, walk-in pantry, and stainless steel appliances including a gas stove. The main floor bedroom is ideal for aging parents or a home office. The oversized deck walks out directly from the dining room and opens to sweeping skyline views overlooking green space, mature trees and a natural pond. The massive lot provides a serene canvas with plenty of space for a pool, cabana, entertainment and recreation. There are four large bedrooms upstairs including two primary suites, and an upper level laundry room. The first primary suite includes a massive walk-in closet and spa-like 5-piece bath with heated floors. The second primary spans the full width of the home and features a vaulted ceiling, abundant natural light, and large walk-in closet. The two additional large bedrooms share a modern upgraded 4-piece bath. The lower level was professionally finished in 2022 with two bedrooms, a 3-piece luxury bathroom, and two recreation rooms ideal for a gym, media room, or kids' retreat. Located just minutes to Mansfield Ski Club, Hockley Valley Golf, Mansfield Outdoor Centre, Mrs. Mitchell's, The Globe, Maple Grove Farm & Market, Thomson Trail Park and the brand-new Mansfield Elementary School under construction with a dedicated catwalk (coming soon) connecting directly to surrounding hiking trails.
Details
- Type
- Detached
- Style
- 2-Storey
- Age
- 16-30 years
- Size
- 2500-3000 sq ft
- Lot
- 120.66 × 408.66 ft
- Basement
- Full, Finished
- Garage
- Attached
- Kitchens
- 1
- Property tax
- $6,774 (2025)
- Neighbourhood
- Rural Mulmur
- Municipality
- Mulmur
- Price per sq ft
- $491 (15% below detached houses in Rural Mulmur, $576)
Interior
- Bedrooms
- 5 above ground + 2 below
- Bathrooms
- 1 × 2-piece (main), 1 × 4-piece (second), 1 × 5-piece (second), 1 × 3-piece (basement)
- Rooms
- 12 above ground
- Family room or den
- Yes
- Fireplace
- Yes
- Features
- Auto Garage Door Remote, Propane Tank, Water Heater, Water Softener
Heating, cooling and services
- Heating
- Forced Air, Propane
- Air conditioning
- Central Air
- Water and sewer
- Septic
Building and exterior
- Style
- 2-Storey
- Exterior
- Brick, Metal/Steel Siding
- Roof
- Asphalt Shingle
- Foundation
- Concrete
- Age
- 16-30 years
- Faces
- South
- Pool
- Above Ground, Decommissioned
- Outdoor
- Deck, Landscaped, Privacy, Porch, Private Pond, Year Round Living, Fence - Full
Parking
- Garage spaces
- 3
- Total parking
- 12
- Driveway and parking
- Private, Private Triple
Lot
- Size
- 120.66 × 408.66 ft (irregular)
- Acreage
- .50-1.99
More
- Possession
- Immediate
- Nearby
- Fenced Yard, Lake/Pond, Rec./Commun.Centre, School, School Bus Route, Skiing
- Cross street
- Airport Rd/ Jeffery Dr
Rooms
| Room | Level | Size | Features |
|---|---|---|---|
| Living Room | Main | Laminate, Fireplace, Large Window | |
| Family Room | Main | Laminate, Combined w/Dining, Open Concept | |
| Dining Room | Main | Laminate, Combined w/Family, W/O To Balcony | |
| Kitchen | Main | Quartz Counter, Centre Island | |
| Bedroom | Main | Laminate, Large Window, Overlooks Frontyard | |
| Primary Bedroom | Second | Laminate, 5 Pc Ensuite, Walk-In Closet(s) | |
| Primary Bedroom | Second | Laminate, Vaulted Ceiling(s), Walk-In Closet(s) | |
| Bedroom 3 | Second | Laminate, Large Window, Overlooks Frontyard | |
| Bedroom 4 | Second | Laminate, Large Window, Overlooks Backyard | |
| Bedroom | Basement | Large Closet, Pot Lights, Overlooks Backyard | |
| Bedroom | Basement | Large Closet, Pot Lights, Overlooks Backyard | |
| Recreation | Basement | Finished, Pot Lights | |
| Recreation | Basement | Finished, Pot Lights |
History of this address
8 earlier listings at this address, with sold and leased prices. Create a free account or sign in to see them.
Location
Location is approximate. See nearby homes on the map
Recent sales nearby
See what similar homes within 1 km sold for in the last year. Create a free account or sign in to see them.
The neighbourhood
Getting around Car-dependent
No subway, LRT or GO station within a short trip.
Within a 10-minute walk: no grocery stores, 0 cafés and restaurants, 0 parks.
Who lives here postal area L9V
- Owners / renters
- 86% / 14%
- Median household income
- $105,000
- Average age
- 40
- Children under 15
- 19%
- Homes
- 85% detached
- Commute by transit
- 0%
- Population
- 17,750
Languages spoken most at home besides English: Punjabi (Panjabi) 1.1%, Pennsylvania German 0.6%, German 0.4%, Portuguese 0.3%.
Safety
Crime Severity Index for Dufferin (Mulmur) (OPP): 22 vs 57 for Ontario (2025).
Police-reported figures for the whole police service area, not this street. Rates use the area’s resident population.
Distances are approximate. Places © OpenStreetMap contributors. Neighbourhood figures: Statistics Canada, 2021 Census. Crime Severity Index: Statistics Canada.
Living here
Commute
To Union Station (downtown Toronto): 78 km. Transit times · Driving times
Noise Nothing major nearby
No highway within 500 m, rail line within 300 m, or airport flight path nearby.
Distances from the map, not noise measurements. Visit at rush hour to judge for yourself.
Internet High-speed
50/10 Mbps or faster available here by cable, fibre or DSL (the federal high-speed target).
From the federal broadband map. Check exact speeds and providers for the address.
Roads, rail, airports and planned stations © OpenStreetMap contributors. Internet: Innovation, Science and Economic Development Canada, National Broadband Data.
Listed by CENTURY 21 ATRIA REALTY INC..
Listing information provided by PropTx Innovations Inc. and TRREB; deemed reliable but not guaranteed accurate by PropTx.
Similar homes nearby
See more in Mulmur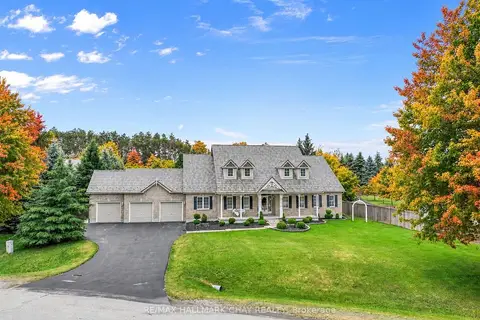
$1,349,900
4 bd3 ba12 pk3000-3500 ft²
30 Thomson Trail
Rural Mulmur, Mulmur
Detached · MLS® X13735542 · RE/MAX HALLMARK CHAY REALTY
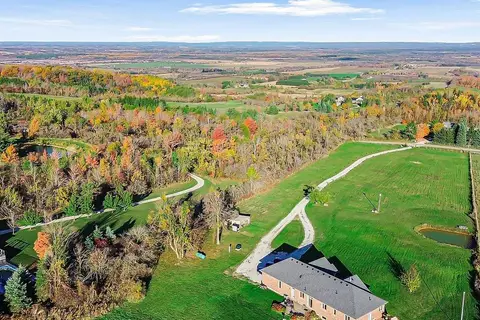
$1,349,000
3+4 bd3 ba12 pk2000-2500 ft²
838722 4th Line E
Rural Mulmur, Mulmur
Rural Residential · MLS® X14032496 · HOMELIFE INTEGRITY REALTY INC.
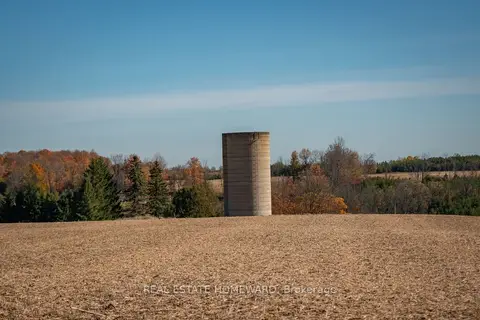
$1,340,000
0 bd0 ba
937082 AIRPORT Road W
Rural Mulmur, Mulmur
Vacant Land · MLS® X13607006 · REAL ESTATE HOMEWARD
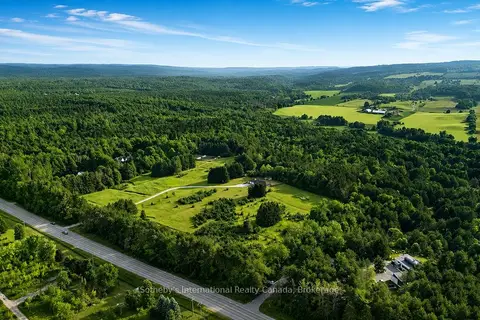
$1,385,000
3 bd2 ba6 pk1100-1500 ft²
938400 Airport Road
Rural Mulmur, Mulmur
Rural Residential · MLS® X13517396 · Sotheby's International Realty Canada
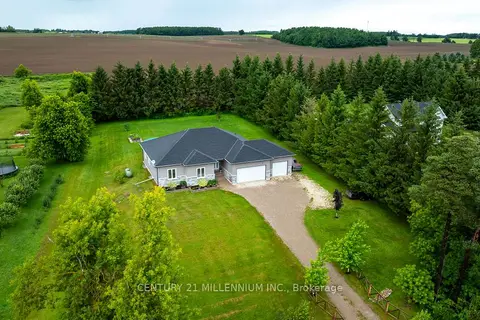
$1,299,900
Reduced $49,100
3+1 bd3 ba10 pk2000-2500 ft²
706183 County Rd 21 Road
Rural Mulmur, Mulmur
Detached · MLS® X13566520 · CENTURY 21 MILLENNIUM INC.
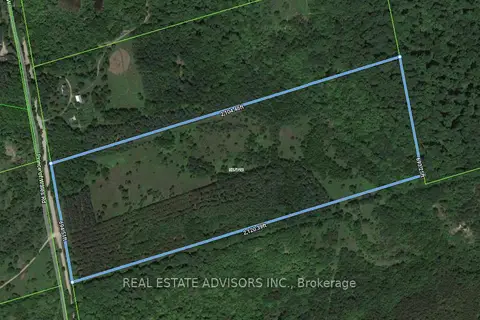
$1,299,900
0 bd0 ba< 700 ft²
637519 Prince Of Wales Road
Rural Mulmur, Mulmur
Vacant Land · MLS® X13574310 · REAL ESTATE ADVISORS INC.
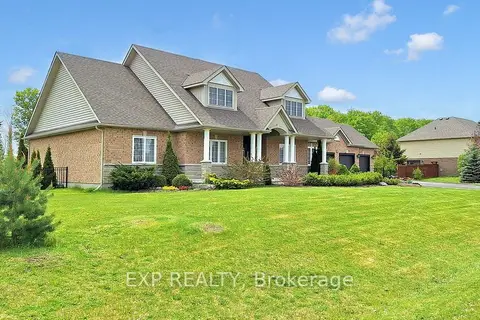
$1,280,000
4 bd2 ba11 pk2000-2500 ft²
42 Somerville Crescent
Rural Mulmur, Mulmur
Detached · MLS® X13712192 · EXP REALTY
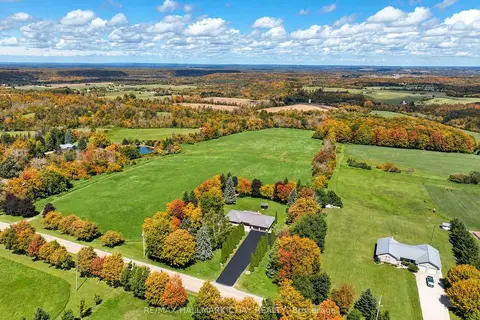
$1,439,900
3+1 bd3 ba12 pk1500-2000 ft²
877065 Fifth Line
Rural Mulmur, Mulmur
Detached · MLS® X13790332 · RE/MAX HALLMARK CHAY REALTY