30 Thomson Trail
Rural Mulmur, Mulmur, L0N 1M0
$1,349,900
- 4 bedrooms
- 3 bathrooms
- 12 parking
- 3000-3500 sq ft
Listed 48 days ago · MLS® X13735542
About this home
Welcome to this exceptional Bungaloft offering over 3,000 sq. ft. of above-grade living space, perfectly situated on a private 1.1-acre lot complete with an in-ground fibreglass saltwater pool, expansive patio area, and mature trees providing outstanding backyard privacy! Designed with both functionality and comfort in mind, the heart of the home features soaring ceilings in the great room with a floor to ceiling fireplace. creating an impressive and inviting space that seamlessly flows into the upgraded kitchen, rich with warmth. A separate dining room and dedicated main-floor office provide ideal spaces for entertaining and working from home.The thoughtfully designed main level offers three bedrooms, making everyday living convenient and accessible, along with a laundry room featuring direct access to the oversized triple-car garage. Upstairs, the versatile loft area is perfect for extended family, guests, or older children, complete with its own bedroom, bathroom, and comfortable gathering space.The massive unfinished basement presents a blank canvas, ready to be transformed to suit your family's needs and lifestyle. With great curb appeal, landscaping, and a welcoming front porch, this home is as attractive outside as it is inside. Its location is also something not to overlook! Located in a coveted enclave of homes and just steps from the community park and sports court, with an outdoor gym coming soon, this property offers the perfect blend of privacy, space, and family-friendly amenities. FEATURES: Furnace, AC & Hot Water Heater 7years old. Metal Roof with Transferable warranty 9years old. 5 year old Fibreglass Salt Water Pool & Equipment. 1 year old Magic Windows in the Back. Fireplace - Masonry Heater which offers a clean burn, with single typical load burning for 2-4hrs, absorbs into masonry which radiates heat for up to 24 hrs *** Excellent Home waiting for you to call it your own!
Details
- Type
- Detached
- Style
- Bungaloft
- Size
- 3000-3500 sq ft
- Lot
- 123.22 × 364.51 ft
- Basement
- Partially Finished, Full
- Garage
- Attached
- Kitchens
- 1
- Property tax
- $8,090 (2025)
- Neighbourhood
- Rural Mulmur
- Municipality
- Mulmur
- Price per sq ft
- $415 (28% below detached houses in Rural Mulmur, $577)
Interior
- Bedrooms
- 4 above ground
- Bathrooms
- 1 × 3-piece (upper), 1 × 5-piece (main), 1 × 3-piece (main)
- Rooms
- 13 above ground
- Family room or den
- No
- Fireplace
- Wood
- Features
- Sump Pump, Auto Garage Door Remote
Heating, cooling and services
- Heating
- Forced Air, Propane
- Air conditioning
- Central Air
- Water and sewer
- Septic
Building and exterior
- Style
- Bungaloft
- Exterior
- Brick
- Roof
- Metal
- Foundation
- Poured Concrete
- Faces
- South
- Pool
- Inground, Salt
- Outdoor
- Landscaped, Patio, Garden Shed
Parking
- Garage spaces
- 3
- Total parking
- 12
- Driveway and parking
- Private Triple
Lot
- Size
- 123.22 × 364.51 ft
- Acreage
- .50-1.99
More
- Possession
- TBA
- Cross street
- Thomson Tr. & Somerville
Rooms
| Room | Level | Size | Features |
|---|---|---|---|
| Primary Bedroom | Main | 4.19 × 5.77 m (13'9" × 18'11") | 5 Pc Bath |
| Loft | Upper | 3.86 × 3.86 m (12'8" × 12'8") | |
| Office | Main | 3.38 × 4.27 m (11'1" × 14') | |
| Other | Basement | 11.23 × 17.78 m (36'10" × 58'4") | |
| Bedroom | Main | 3.33 × 3.81 m (10'11" × 12'6") | |
| Dining Room | Main | 3.76 × 4.04 m (12'4" × 13'3") | |
| Kitchen | Main | 6.05 × 4.9 m (19'10" × 16'1") | |
| Living Room | Main | 5.69 × 4.85 m (18'8" × 15'11") | |
| Bedroom 2 | Main | 4.01 × 3.71 m (13'2" × 12'2") | |
| Bedroom | Upper | 5.05 × 3.81 m (16'7" × 12'6") | |
| Bathroom | Main | 1.65 × 3.2 m (5'5" × 10'6") | 3 Pc Bath |
| Bathroom | Upper | 1.65 × 2.62 m (5'5" × 8'7") | 3 Pc Bath |
| Laundry | Main | 3.4 × 1.93 m (11'2" × 6'4") |
History of this address
1 earlier listing at this address, with sold and leased prices. Create a free account or sign in to see them.
Location
Location is approximate. See nearby homes on the map
Recent sales nearby
See what similar homes within 1 km sold for in the last year. Create a free account or sign in to see them.
The neighbourhood
Getting around Car-dependent
No subway, LRT or GO station within a short trip.
Within a 10-minute walk: no grocery stores, 0 cafés and restaurants, 0 parks.
Who lives here postal area L0N
- Owners / renters
- 92% / 8%
- Median household income
- $118,000
- Average age
- 44
- Children under 15
- 15%
- Homes
- 98% detached
- Population
- 2,395
Languages spoken most at home besides English: Spanish 1%, Polish 0.8%, Russian 0.4%, Italian 0.4%.
Safety
Crime Severity Index for Dufferin (Mulmur) (OPP): 22 vs 57 for Ontario (2025).
Police-reported figures for the whole police service area, not this street. Rates use the area’s resident population.
Distances are approximate. Places © OpenStreetMap contributors. Neighbourhood figures: Statistics Canada, 2021 Census. Crime Severity Index: Statistics Canada.
Living here
Commute
To Union Station (downtown Toronto): 78 km. Transit times · Driving times
Noise Nothing major nearby
No highway within 500 m, rail line within 300 m, or airport flight path nearby.
Distances from the map, not noise measurements. Visit at rush hour to judge for yourself.
Internet High-speed
50/10 Mbps or faster available here by cable, fibre or DSL (the federal high-speed target).
From the federal broadband map. Check exact speeds and providers for the address.
Roads, rail, airports and planned stations © OpenStreetMap contributors. Internet: Innovation, Science and Economic Development Canada, National Broadband Data.
Listed by RE/MAX HALLMARK CHAY REALTY.
Listing information provided by PropTx Innovations Inc. and TRREB; deemed reliable but not guaranteed accurate by PropTx.
Similar homes nearby
See more in Mulmur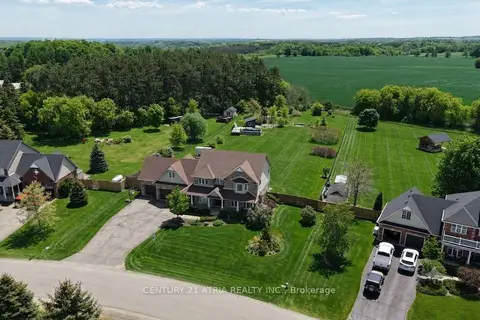
$1,350,000
5+2 bd4 ba12 pk2500-3000 ft²
11 Jeffery Drive
Rural Mulmur, Mulmur
Detached · MLS® X13237502 · CENTURY 21 ATRIA REALTY INC.
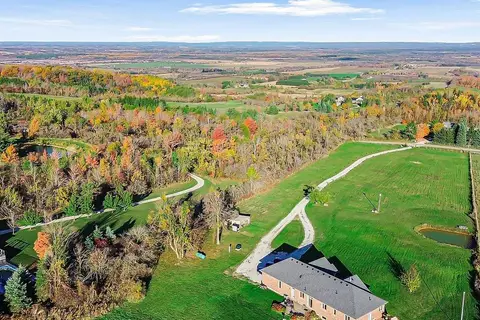
$1,349,000
3+4 bd3 ba12 pk2000-2500 ft²
838722 4th Line E
Rural Mulmur, Mulmur
Rural Residential · MLS® X14032496 · HOMELIFE INTEGRITY REALTY INC.
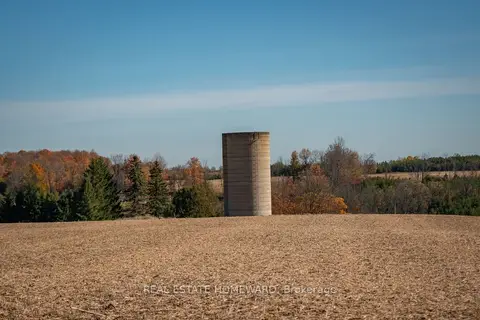
$1,340,000
0 bd0 ba
937082 AIRPORT Road W
Rural Mulmur, Mulmur
Vacant Land · MLS® X13607006 · REAL ESTATE HOMEWARD
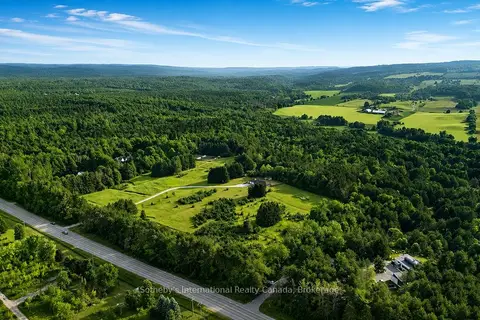
$1,385,000
3 bd2 ba6 pk1100-1500 ft²
938400 Airport Road
Rural Mulmur, Mulmur
Rural Residential · MLS® X13517396 · Sotheby's International Realty Canada
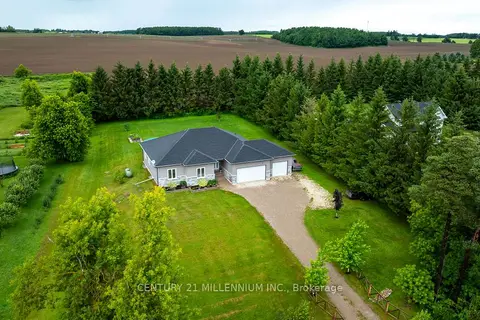
$1,299,900
Reduced $49,100
3+1 bd3 ba10 pk2000-2500 ft²
706183 County Rd 21 Road
Rural Mulmur, Mulmur
Detached · MLS® X13566520 · CENTURY 21 MILLENNIUM INC.
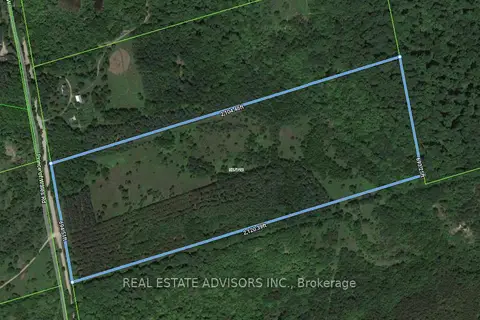
$1,299,900
0 bd0 ba< 700 ft²
637519 Prince Of Wales Road
Rural Mulmur, Mulmur
Vacant Land · MLS® X13574310 · REAL ESTATE ADVISORS INC.
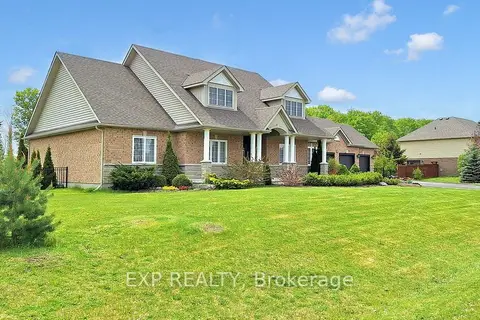
$1,280,000
4 bd2 ba11 pk2000-2500 ft²
42 Somerville Crescent
Rural Mulmur, Mulmur
Detached · MLS® X13712192 · EXP REALTY
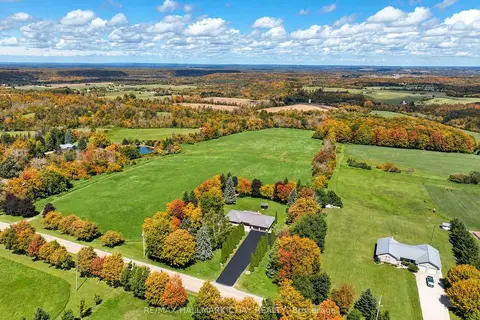
$1,439,900
3+1 bd3 ba12 pk1500-2000 ft²
877065 Fifth Line
Rural Mulmur, Mulmur
Detached · MLS® X13790332 · RE/MAX HALLMARK CHAY REALTY