877065 Fifth Line
Rural Mulmur, Mulmur, L9V 0K3
$1,439,900
- 3+1 bedrooms
- 3 bathrooms
- 12 parking
- 1500-2000 sq ft
Listed 34 days ago · MLS® X13790332
About this home
Solid country bungalow with truly outstanding views! The moment you arrive, you'll understand what the Mulmur Hills are all about. Perched to capture breathtaking elevated eastern views that stretch for miles, this property offers a rare combination of privacy, scenery, and everyday comfort.Set on a spectacular flat and beautifully treed lot, the home enjoys excellent separation from neighbouring properties, creating a peaceful country setting. Watch stunning sunrises from the expansive elevated deck, gather around the fire pit with family and friends, or relax in the spacious gazebo overlooking the rolling valleys and surrounding countryside. The fully fenced backyard is ideal for pets and outdoor enjoyment, while the covered area beneath the deck provides welcome shade on warm summer days and shelter from the elements.Inside, this well-maintained bungalow offers functional living space for a variety of lifestyles. The lower level features a second full kitchen, spacious living area, bedroom, and additional space that is perfectly suited for extended family, guests, or in-law accommodations. Additional features include an extra-deep garage, abundant parking, garden shed, recently upgraded windows, a recently resealed driveway, and evident pride of ownership throughout. A solid country home in an exceptional location where the views are simply unforgettable.
Details
- Type
- Detached
- Style
- Bungalow
- Age
- 31-50 years
- Size
- 1500-2000 sq ft
- Lot
- 200 × 289.89 ft
- Basement
- Finished with Walk-Out, Full
- Garage
- Attached
- Kitchens
- 2
- Property tax
- $6,347 (2025)
- Neighbourhood
- Rural Mulmur
- Municipality
- Mulmur
- Price per sq ft
- $823 (43% above detached houses in Rural Mulmur, $576)
Interior
- Bedrooms
- 3 above ground + 1 below
- Bathrooms
- 1 × 3-piece (main), 1 × 3-piece (basement), 1 × 4-piece (main)
- Kitchens
- 2 (1 below ground)
- Rooms
- 7 above ground + 4 below
- Family room or den
- No
- Fireplace
- Wood
- Features
- Auto Garage Door Remote, In-Law Suite
Heating, cooling and services
- Heating
- Oil
- Air conditioning
- Central Air
- Water and sewer
- Septic
Building and exterior
- Style
- Bungalow
- Exterior
- Brick, Stone
- Roof
- Metal
- Foundation
- Poured Concrete
- Age
- 31-50 years
- Faces
- East
- Outdoor
- Landscaped, Deck, Garden Shed
Parking
- Garage spaces
- 2
- Total parking
- 12
- Driveway and parking
- Private Double
Lot
- Size
- 200 × 289.89 ft
- Acreage
- .50-1.99
More
- Possession
- TBA
- Nearby
- Clear View, Golf, Skiing
- Cross street
- Airport Rd/10 Sdrd.
Rooms
| Room | Level | Size | Features |
|---|---|---|---|
| Kitchen | Main | 3.07 × 4.55 m (10'1" × 14'11") | |
| Bedroom | Main | 3.84 × 3.76 m (12'7" × 12'4") | |
| Bathroom | Main | 2.31 × 2.11 m (7'7" × 6'11") | 3 Pc Bath, 3 Pc Ensuite |
| Kitchen | Basement | 3.3 × 3.1 m (10'10" × 10'2") | |
| Bathroom | Basement | 2.87 × 2.39 m (9'5" × 7'10") | 3 Pc Bath |
| Living Room | Basement | 7.44 × 7.37 m (24'5" × 24'2") | Combined w/Dining |
| Bedroom | Basement | 6.05 × 4.32 m (19'10" × 14'2") | |
| Dining Room | Main | 3.76 × 3.1 m (12'4" × 10'2") | |
| Bathroom | Main | 2.31 × 2.31 m (7'7" × 7'7") | 4 Pc Bath |
| Bedroom 2 | Main | 3.4 × 3.63 m (11'2" × 11'11") | |
| Living Room | Main | 4.17 × 5.28 m (13'8" × 17'4") | |
| Bedroom 3 | Main | 3.4 × 3.61 m (11'2" × 11'10") |
History of this address
1 earlier listing at this address, with sold and leased prices. Create a free account or sign in to see them.
Location
Location is approximate. See nearby homes on the map
Recent sales nearby
See what similar homes within 1 km sold for in the last year. Create a free account or sign in to see them.
The neighbourhood
Getting around Car-dependent
No subway, LRT or GO station within a short trip.
Within a 10-minute walk: no grocery stores, 0 cafés and restaurants, 0 parks.
Who lives here postal area L9V
- Owners / renters
- 86% / 14%
- Median household income
- $105,000
- Average age
- 40
- Children under 15
- 19%
- Homes
- 85% detached
- Commute by transit
- 0%
- Population
- 17,750
Languages spoken most at home besides English: Punjabi (Panjabi) 1.1%, Pennsylvania German 0.6%, German 0.4%, Portuguese 0.3%.
Safety
Crime Severity Index for Dufferin (Mulmur) (OPP): 22 vs 57 for Ontario (2025).
Police-reported figures for the whole police service area, not this street. Rates use the area’s resident population.
Distances are approximate. Places © OpenStreetMap contributors. Neighbourhood figures: Statistics Canada, 2021 Census. Crime Severity Index: Statistics Canada.
Living here
Commute
To Union Station (downtown Toronto): 80 km. Transit times · Driving times
Noise Nothing major nearby
No highway within 500 m, rail line within 300 m, or airport flight path nearby.
Distances from the map, not noise measurements. Visit at rush hour to judge for yourself.
Internet High-speed
50/10 Mbps or faster available here by cable, fibre or DSL (the federal high-speed target).
From the federal broadband map. Check exact speeds and providers for the address.
Roads, rail, airports and planned stations © OpenStreetMap contributors. Internet: Innovation, Science and Economic Development Canada, National Broadband Data.
Listed by RE/MAX HALLMARK CHAY REALTY.
Listing information provided by PropTx Innovations Inc. and TRREB; deemed reliable but not guaranteed accurate by PropTx.
Similar homes nearby
See more in Mulmur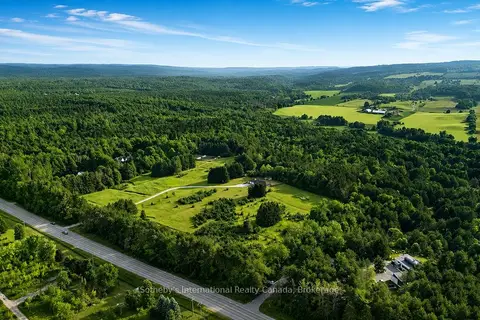
$1,385,000
3 bd2 ba6 pk1100-1500 ft²
938400 Airport Road
Rural Mulmur, Mulmur
Rural Residential · MLS® X13517396 · Sotheby's International Realty Canada
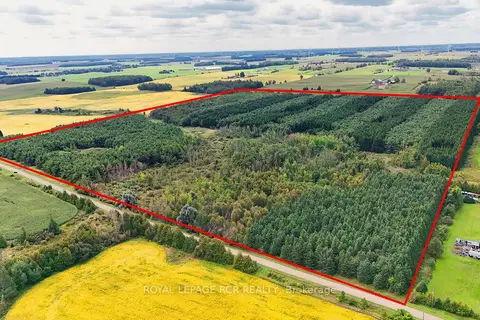
$1,499,000
0 bd0 ba
Lot 29 Prince of Wales Road
Rural Mulmur, Mulmur
Vacant Land · MLS® X13791568 · ROYAL LEPAGE RCR REALTY
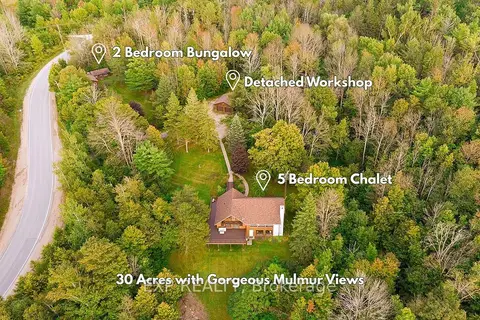
$1,500,000
5+2 bd4 ba14 pk2500-3000 ft²
637166 Prince Of Wales Road
Rural Mulmur, Mulmur
Detached · MLS® X13773388 · EXP REALTY
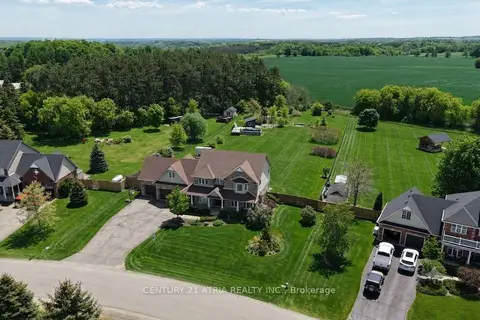
$1,350,000
5+2 bd4 ba12 pk2500-3000 ft²
11 Jeffery Drive
Rural Mulmur, Mulmur
Detached · MLS® X13237502 · CENTURY 21 ATRIA REALTY INC.
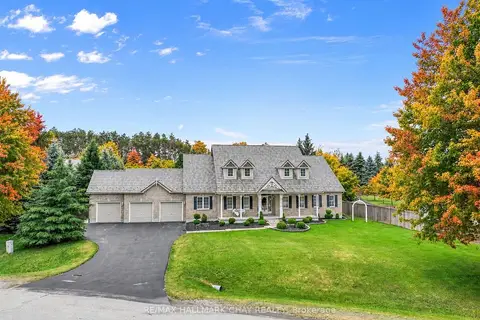
$1,349,900
4 bd3 ba12 pk3000-3500 ft²
30 Thomson Trail
Rural Mulmur, Mulmur
Detached · MLS® X13735542 · RE/MAX HALLMARK CHAY REALTY
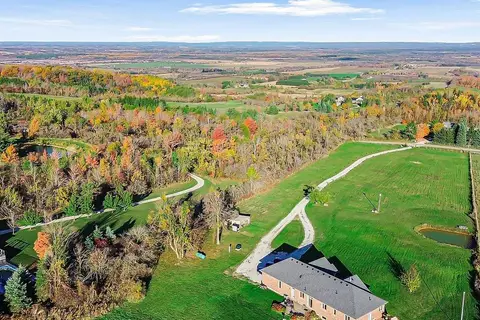
$1,349,000
3+4 bd3 ba12 pk2000-2500 ft²
838722 4th Line E
Rural Mulmur, Mulmur
Rural Residential · MLS® X14032496 · HOMELIFE INTEGRITY REALTY INC.
$1,340,000
0 bd0 ba
937082 AIRPORT Road W
Rural Mulmur, Mulmur
Vacant Land · MLS® X13607006 · REAL ESTATE HOMEWARD
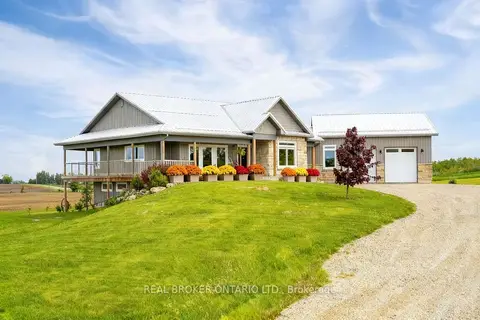
$1,549,000
2+2 bd3 ba23 pk3000-3500 ft²
706249 Dufferin County Road 21
Rural Mulmur, Mulmur
Detached · MLS® X13814050 · REAL BROKER ONTARIO LTD.