706249 Dufferin County Road 21
Rural Mulmur, Mulmur, L9V 0W4
$1,549,000
- 2+2 bedrooms
- 3 bathrooms
- 23 parking
- 3000-3500 sq ft
Listed 28 days ago · MLS® X13814050
About this home
Just imagine waking up to wide open skies and rolling views in Mulmur. Nearly nine acres stretch out before you, quiet and scenic, as your modern farmhouse rests comfortably in the landscape timeless, welcoming, and thoughtfully designed for the life you're living now. Built in 2019, this is a home where craftsmanship and comfort meet effortlessly. You step inside to the warmth of red oak hardwood floors underfoot. Morning light spills into the chef's kitchen, where a propane stove, pot filler, and generous walk-in pantry make cooking feel both practical and inspired. The wood-topped island becomes the natural gathering place where conversations linger over coffee from the coffee and wine bar, and evenings unwind with a glass poured just right. Life here is designed for ease. The primary suite on the main floor offers a peaceful retreat, with pastoral views, a private porch walkout, and a spa-like ensuite complete with heated floors and a freestanding soaker tub, a place to slow down, breathe, and reset at the end of the day. Downstairs, the finished lower level opens up a world of possibilities. With high ceilings, a bright open layout, private walkout, and two separate entrances, it's ready to adapt as your life evolves, welcoming extended family, hosting guests, or creating future in-law accommodations with ease and independence. Outside, the land invites you to live fully. Quiet mornings on the porch. Family gatherings that spill from house to yard. Grandkids running free. Projects waiting in the detached heated shop. Space to tinker, organize, and dream a little bigger, with a separate pig barn and ample parking to support it all. This is a place to host, to retreat, to connect and to enjoy the freedom of country living without compromise. And with the flexibility of a long closing or sooner, this exceptional property can move on your timeline. This isn't just a home. It's the next chapter written exactly the way you want to live it!
Details
- Type
- Detached
- Style
- Bungalow
- Size
- 3000-3500 sq ft
- Lot
- 675.54 × 493.31 ft
- Basement
- Partially Finished, Walk-Out
- Garage
- Attached
- Kitchens
- 1
- Property tax
- $5,227 (2025)
- Neighbourhood
- Rural Mulmur
- Municipality
- Mulmur
- Price per sq ft
- $477 (17% below detached houses in Rural Mulmur, $577)
Interior
- Bedrooms
- 2 above ground + 2 below
- Bathrooms
- 1 × 3-piece (main), 1 × 5-piece (main), 1 × 5-piece (lower)
- Rooms
- 5 above ground + 3 below
- Family room or den
- No
- Fireplace
- No
- Features
- Auto Garage Door Remote, Carpet Free, In-Law Capability, Primary Bedroom - Main Floor, Storage
Heating, cooling and services
- Heating
- Forced Air, Propane
- Air conditioning
- Central Air
- Water and sewer
- Septic
Building and exterior
- Style
- Bungalow
- Exterior
- Vinyl Siding
- Roof
- Metal
- Foundation
- Poured Concrete
- Faces
- North
- Outdoor
- Workshop
Parking
- Garage spaces
- 3
- Total parking
- 23
- Driveway and parking
- Private
Lot
- Size
- 675.54 × 493.31 ft
More
- Possession
- TBA
- Nearby
- Clear View
- Cross street
- County Rd 21 and Prince of Wales Rd
Rooms
| Room | Level | Size | Features |
|---|---|---|---|
| Kitchen | Main | 5.94 × 3.49 m (19'6" × 11'5") | Hardwood Floor, Combined w/Dining, Centre Island |
| Dining Room | Main | 5.94 × 2.36 m (19'6" × 7'9") | Hardwood Floor, Combined w/Kitchen, Window |
| Living Room | Main | 5.35 × 4.67 m (17'7" × 15'4") | Hardwood Floor, Fireplace, Pot Lights |
| Primary Bedroom | Main | 4.73 × 4.33 m (15'6" × 14'2") | Hardwood Floor, 5 Pc Ensuite, W/O To Deck |
| Bedroom 2 | Main | 3.39 × 4.05 m (11'1" × 13'3") | Hardwood Floor, Closet, Window |
| Laundry | Main | 4.14 × 2.82 m (13'7" × 9'3") | Heated Floor, W/O To Garage, Closet |
| Recreation | Basement | 6.04 × 8.3 m (19'10" × 27'3") | Concrete Floor, Walk-Out, Above Grade Window |
| Bedroom 3 | Basement | 5.93 × 3.64 m (19'5" × 11'11") | Concrete Floor, Above Grade Window, Closet |
| Bedroom 4 | Basement | 5.35 × 4.27 m (17'7" × 14') | Concrete Floor, Above Grade Window, Closet |
| Cold Room/Cantina | Basement | 6.66 × 2.35 m (21'10" × 7'9") |
Location
Location is approximate. See nearby homes on the map
Recent sales nearby
See what similar homes within 1 km sold for in the last year. Create a free account or sign in to see them.
The neighbourhood
Getting around Car-dependent
No subway, LRT or GO station within a short trip.
Within a 10-minute walk: no grocery stores, 0 cafés and restaurants, 0 parks.
Who lives here postal area L9V
- Owners / renters
- 86% / 14%
- Median household income
- $105,000
- Average age
- 40
- Children under 15
- 19%
- Homes
- 85% detached
- Commute by transit
- 0%
- Population
- 17,750
Languages spoken most at home besides English: Punjabi (Panjabi) 1.1%, Pennsylvania German 0.6%, German 0.4%, Portuguese 0.3%.
Safety
Crime Severity Index for Dufferin (Mulmur) (OPP): 22 vs 57 for Ontario (2025).
Police-reported figures for the whole police service area, not this street. Rates use the area’s resident population.
Distances are approximate. Places © OpenStreetMap contributors. Neighbourhood figures: Statistics Canada, 2021 Census. Crime Severity Index: Statistics Canada.
Living here
Commute
Noise Nothing major nearby
No highway within 500 m, rail line within 300 m, or airport flight path nearby.
Distances from the map, not noise measurements. Visit at rush hour to judge for yourself.
Internet High-speed
50/10 Mbps or faster available here by cable, fibre or DSL (the federal high-speed target).
From the federal broadband map. Check exact speeds and providers for the address.
Roads, rail, airports and planned stations © OpenStreetMap contributors. Internet: Innovation, Science and Economic Development Canada, National Broadband Data.
Listed by REAL BROKER ONTARIO LTD..
Listing information provided by PropTx Innovations Inc. and TRREB; deemed reliable but not guaranteed accurate by PropTx.
Similar homes nearby
See more in Mulmur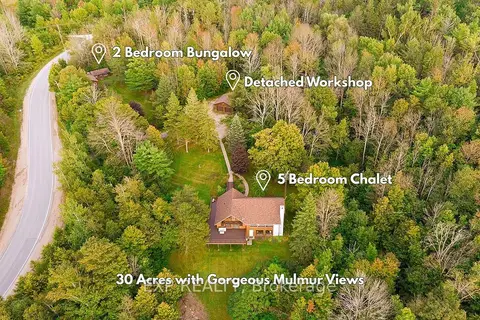
$1,500,000
5+2 bd4 ba14 pk2500-3000 ft²
637166 Prince Of Wales Road
Rural Mulmur, Mulmur
Detached · MLS® X13773388 · EXP REALTY
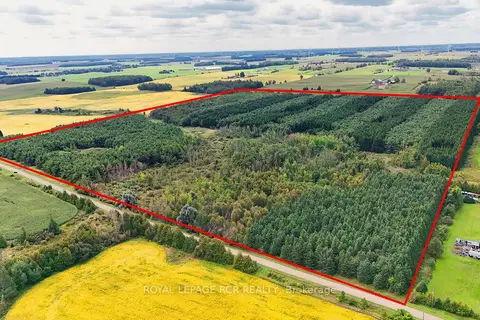
$1,499,000
0 bd0 ba
Lot 29 Prince of Wales Road
Rural Mulmur, Mulmur
Vacant Land · MLS® X13791568 · ROYAL LEPAGE RCR REALTY
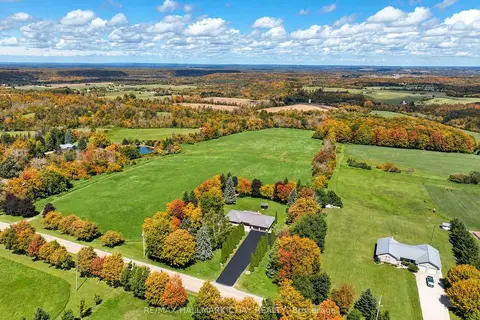
$1,439,900
3+1 bd3 ba12 pk1500-2000 ft²
877065 Fifth Line
Rural Mulmur, Mulmur
Detached · MLS® X13790332 · RE/MAX HALLMARK CHAY REALTY
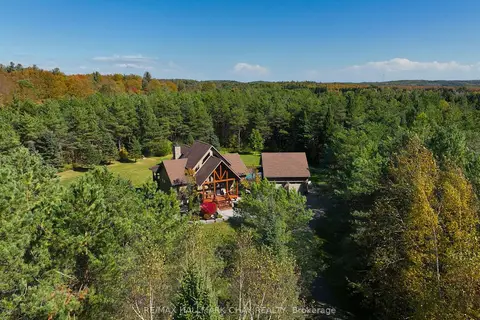
$1,665,000
2+2 bd5 ba14 pk2000-2500 ft²
667467 20th Sideroad
Rural Mulmur, Mulmur
Detached · MLS® X13883394 · RE/MAX HALLMARK CHAY REALTY
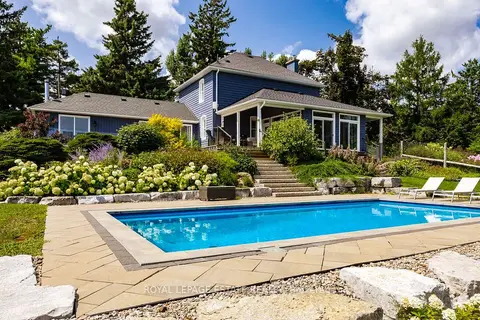
$1,675,000
3 bd2 ba10 pk2000-2500 ft²
798377 E Third Line E
Rural Mulmur, Mulmur
Rural Residential · MLS® X13841534 · ROYAL LEPAGE ESTATE REALTY
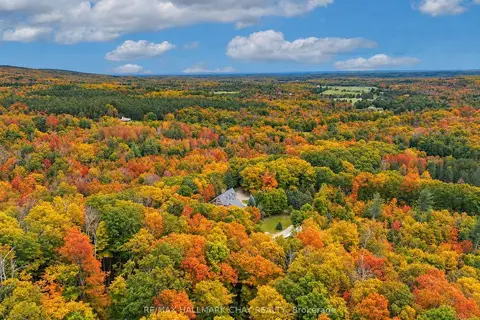
$1,695,000
3 bd4 ba22 pk2000-2500 ft²
718078 1st Line East Line
Rural Mulmur, Mulmur
Detached · MLS® X13565452 · RE/MAX HALLMARK CHAY REALTY
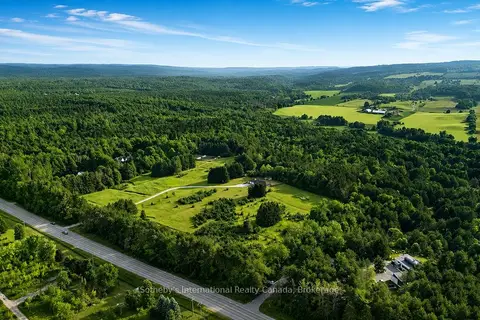
$1,385,000
3 bd2 ba6 pk1100-1500 ft²
938400 Airport Road
Rural Mulmur, Mulmur
Rural Residential · MLS® X13517396 · Sotheby's International Realty Canada
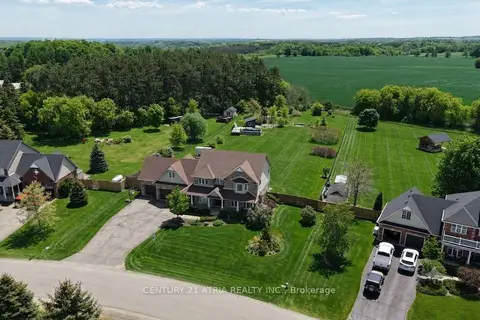
$1,350,000
5+2 bd4 ba12 pk2500-3000 ft²
11 Jeffery Drive
Rural Mulmur, Mulmur
Detached · MLS® X13237502 · CENTURY 21 ATRIA REALTY INC.