798377 E Third Line E
Rural Mulmur, Mulmur, L9V 0H8
$1,675,000
- 3 bedrooms
- 2 bathrooms
- 10 parking
- 2000-2500 sq ft
Listed 20 days ago · MLS® X13841534
About this home
PANORAMIC VIEWS ON THIRD LINE. Properties with truly unobstructed views are rare, and for many buyers searching Mulmur, they are worth the wait. Set on 25 private acres along one of the area's most coveted roads, this country estate offers sweeping eastern and southern vistas, exceptional privacy and incredible green space to enjoy year-round. THE HOME: The beautifully maintained century farmhouse balances authentic character with comfortable modern living. The bright main floor brings the kitchen, dining and family room together, with floor-to-ceiling windows and direct access to the deck, ensuring the extraordinary views remain part of everyday life. A private den with fireplace and adjacent four-piece bath offers flexibility as a home office or main-floor guest space. Upstairs, a practical three-bedroom layout includes two bedrooms that accommodate king beds and a dedicated laundry room. OUTDOOR LIVING: Start the day with morning light across the eastern view, spend sunny afternoons around the saltwater pool and mature perennial gardens, then explore your own extensive private trail system. The renovated drive shed offers flexibility as a pool house, studio or workshop. PROXIMITY: Just 10 minutes to Creemore, a vibrant four-season community known for its restaurants, independent shops, galleries and arts and cultural offerings; 15 minutes to Mansfield Ski Club, 20 minutes to Mad River Golf Club, and 30 minutes to Collingwood. When you need to return to the city, Toronto is an easy drive away. A rare combination of address, view and land, and an investment in a lifestyle. Come experience the view, explore the property and see why some things are worth the wait.
Details
- Type
- Rural Residential
- Style
- 2-Storey
- Age
- 100+ years
- Size
- 2000-2500 sq ft
- Lot
- 1403.5 × 789.33 ft
- Basement
- Unfinished
- Garage
- None
- Kitchens
- 1
- Property tax
- $3,937 (2026)
- Neighbourhood
- Rural Mulmur
- Municipality
- Mulmur
Interior
- Bedrooms
- 3 above ground
- Bathrooms
- 1 × 4-piece (main), 1 × 4-piece (second)
- Rooms
- 9 above ground
- Family room or den
- Yes
- Fireplace
- Wood, Wood Stove
- Features
- Water Purifier, Water Softener
Heating, cooling and services
- Heating
- Heat Pump, Electric
- Air conditioning
- Central Air
- Water and sewer
- Septic
Building and exterior
- Style
- 2-Storey
- Exterior
- Wood
- Roof
- Asphalt Shingle
- Foundation
- Concrete
- Age
- 100+
- Faces
- East
- Pool
- Salt, Inground
- Outdoor
- Deck, Landscaped, Privacy, Porch, Recreational Area, Year Round Living
Parking
- Total parking
- 10
- Driveway and parking
- Private
Lot
- Size
- 1403.5 × 789.33 ft (irregular)
- Acreage
- 25-49.99
More
- Possession
- Flexible
- Nearby
- Clear View, Greenbelt/Conservation, Golf, Skiing, River/Stream, Sloping
- Cross street
- 3rd Line E and County Rd 21
Rooms
| Room | Level | Size | Features |
|---|---|---|---|
| Den | Main | 6.32 × 3.38 m (20'9" × 11'1") | Fireplace, Sliding Doors |
| Sitting | Main | 3.78 × 3.76 m (12'5" × 12'4") | Closet |
| Kitchen | Main | 5.26 × 3.33 m (17'3" × 10'11") | Quartz Counter, Hardwood Floor, Sliding Doors |
| Dining Room | Main | 5.26 × 2.92 m (17'3" × 9'7") | Hardwood Floor, East View, Sliding Doors |
| Family Room | Main | 5.23 × 4.06 m (17'2" × 13'4") | Hardwood Floor, SE View, Sliding Doors |
| Primary Bedroom | Second | 3.4 × 3.38 m (11'2" × 11'1") | Broadloom |
| Bedroom 2 | Second | 3.38 × 3.38 m (11'1" × 11'1") | Broadloom |
| Bedroom 3 | Second | 2.79 × 3.38 m (9'2" × 11'1") | Broadloom |
| Bathroom | Second | 2.84 × 3.38 m (9'4" × 11'1") | 4 Pc Bath, Soaking Tub, Quartz Counter |
History of this address
2 earlier listings at this address, with sold and leased prices. Create a free account or sign in to see them.
Location
Location is approximate. See nearby homes on the map
Recent sales nearby
See what similar homes within 1 km sold for in the last year. Create a free account or sign in to see them.
The neighbourhood
Getting around Car-dependent
No subway, LRT or GO station within a short trip.
Within a 10-minute walk: no grocery stores, 0 cafés and restaurants, 0 parks.
Who lives here postal area L9V
- Owners / renters
- 86% / 14%
- Median household income
- $105,000
- Average age
- 40
- Children under 15
- 19%
- Homes
- 85% detached
- Commute by transit
- 0%
- Population
- 17,750
Languages spoken most at home besides English: Punjabi (Panjabi) 1.1%, Pennsylvania German 0.6%, German 0.4%, Portuguese 0.3%.
Safety
Crime Severity Index for Dufferin (Mulmur) (OPP): 22 vs 57 for Ontario (2025).
Police-reported figures for the whole police service area, not this street. Rates use the area’s resident population.
Distances are approximate. Places © OpenStreetMap contributors. Neighbourhood figures: Statistics Canada, 2021 Census. Crime Severity Index: Statistics Canada.
Living here
Commute
To Union Station (downtown Toronto): 89 km. Transit times · Driving times
Noise Nothing major nearby
No highway within 500 m, rail line within 300 m, or airport flight path nearby.
Distances from the map, not noise measurements. Visit at rush hour to judge for yourself.
Internet High-speed
50/10 Mbps or faster available here by cable, fibre or DSL (the federal high-speed target).
From the federal broadband map. Check exact speeds and providers for the address.
Roads, rail, airports and planned stations © OpenStreetMap contributors. Internet: Innovation, Science and Economic Development Canada, National Broadband Data.
Listed by ROYAL LEPAGE ESTATE REALTY.
Listing information provided by PropTx Innovations Inc. and TRREB; deemed reliable but not guaranteed accurate by PropTx.
Similar homes nearby
See more in Mulmur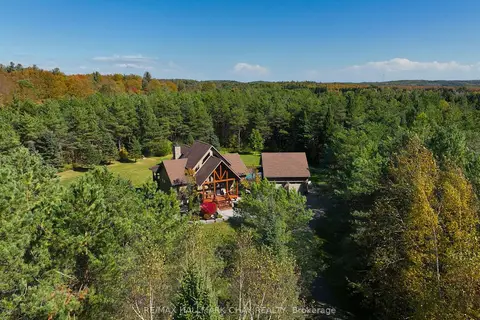
$1,665,000
2+2 bd5 ba14 pk2000-2500 ft²
667467 20th Sideroad
Rural Mulmur, Mulmur
Detached · MLS® X13883394 · RE/MAX HALLMARK CHAY REALTY
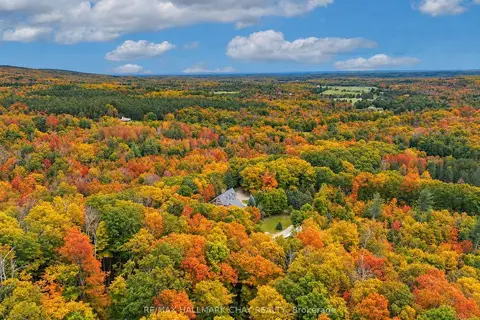
$1,695,000
3 bd4 ba22 pk2000-2500 ft²
718078 1st Line East Line
Rural Mulmur, Mulmur
Detached · MLS® X13565452 · RE/MAX HALLMARK CHAY REALTY
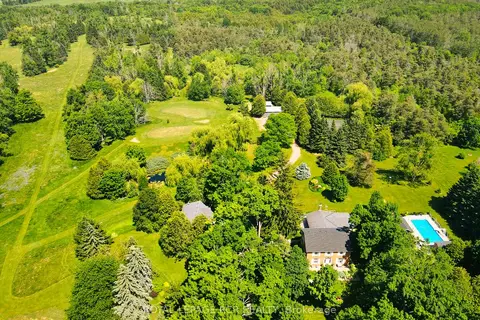
$1,749,000
Reduced $246,000
4 bd3 ba13 pk2500-3000 ft²
836081 4th Line E
Rural Mulmur, Mulmur
Detached · MLS® X13061644 · ROYAL LEPAGE RCR REALTY
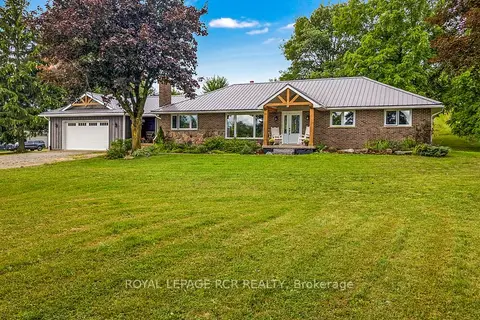
$1,750,000
Reduced $150,000
3+1 bd2 ba12 pk1500-2000 ft²
716300 1st Line E
Rural Mulmur, Mulmur
Rural Residential · MLS® X13708230 · ROYAL LEPAGE RCR REALTY
$1,795,000
4+1 bd4 ba15 pk2000-2500 ft²
717218 1st Line E
Rural Mulmur, Mulmur
Detached · MLS® X13736402 · Sotheby's International Realty Canada
$1,799,900
3+1 bd3 ba13 pk2000-2500 ft²
828530 Mulmur-Nottawasaga Townline
Rural Mulmur, Mulmur
Detached · MLS® X13496074 · Royal LePage Locations North
$1,800,000
2+1 bd4 ba7 pk3000-3500 ft²
758021 2nd Line E
Rural Mulmur, Mulmur
Detached · MLS® X14079724 · ROYAL LEPAGE RCR REALTY
$1,549,000
2+2 bd3 ba23 pk3000-3500 ft²
706249 Dufferin County Road 21
Rural Mulmur, Mulmur
Detached · MLS® X13814050 · REAL BROKER ONTARIO LTD.