758021 2nd Line E
Rural Mulmur, Mulmur, L9V 0G8
$1,800,000
- 2+1 bedrooms
- 4 bathrooms
- 7 parking
- 3000-3500 sq ft
Listed 5 days ago · MLS® X14079724
About this home
Featured in Toronto Life, this Mulmur retreat blends striking design with true one-floor living and high-quality upgrades. The great room soars to a 20-ft peak with a barnboard-clad gas fireplace and walks out to a 420 sq ft screened room with a motorized, louvered roof and screens for outdoor living in any weather. The open-concept kitchen offers Thermador range, wall oven and dishwasher (2023), an oversized farmhouse sink and a centre island. The main-floor primary suite includes a walk-in closet and a 5-pc ensuite with soaker tub, with a 2-pc powder room and a mudroom/laundry with custom cabinetry also on the main level. Upstairs, find a warm-oak loft, a second bedroom, a vaulted rec room and a 4-pc bath. Outside is a private escape: a 23-ft saltwater fibreglass pool (2021) with poolhouse and, hot tub, professionally landscaped grounds with irrigation and timed lighting, firepit, and a gated, paved drive. The 3-car attached garage features an elevator to the in-law suite, heated floors and a wood stove. Hydronic in-floor and radiator heat (boiler 2020), A/C, HRV, new windows (2025), elevator, dimmable lighting throughout, security system and two garden sheds plus a wood shed. A rare, move-in-ready home built with attention to every luxurious detail.
Details
- Type
- Detached
- Style
- 2-Storey
- Age
- 6-15 years
- Size
- 3000-3500 sq ft
- Lot
- 124 × 459 ft
- Basement
- None
- Garage
- Attached
- Kitchens
- 2
- Property tax
- $6,958 (2025)
- Neighbourhood
- Rural Mulmur
- Municipality
- Mulmur
- Price per sq ft
- $554 (4% below detached houses in Rural Mulmur, $576)
Interior
- Bedrooms
- 2 above ground + 1 below
- Bathrooms
- 1 × 2-piece (main), 1 × 5-piece (main), 1 × 4-piece (upper), 1 × 4-piece (upper)
- Kitchens
- 2 (1 below ground)
- Rooms
- 8 above ground
- Family room or den
- Yes
- Fireplace
- Electric, Propane
- Features
- Auto Garage Door Remote, Water Softener, Air Exchanger, Generator - Full, Guest Accommodations, In-Law Suite, On Demand Water Heater, Primary Bedroom - Main Floor
Heating, cooling and services
- Heating
- Radiant, Propane
- Air conditioning
- Central Air
- Water and sewer
- Septic
Building and exterior
- Style
- 2-Storey
- Exterior
- Metal/Steel Siding
- Roof
- Asphalt Shingle, Flat, Metal, Membrane, Rolled
- Foundation
- Not Applicable
- Age
- 6-15 years
- Faces
- East
- Pool
- Inground, Salt
- Outdoor
- Hot Tub, Landscape Lighting, Privacy, Garden Shed, Workshop
Parking
- Garage spaces
- 3
- Total parking
- 7
- Driveway and parking
- Private
Lot
- Size
- 124 × 459 ft (rectangular)
- Acreage
- .50-1.99
More
- Possession
- Flexible
- Nearby
- Level, Wooded/Treed, Part Cleared
- Cross street
- N of 20th Sideroad, S of CR 21
Rooms
| Room | Level | Size | Features |
|---|---|---|---|
| Foyer | Main | 2.23 × 4.16 m (7'4" × 13'8") | Hardwood Floor, Closet |
| Great Room | Main | 5.93 × 4.72 m (19'5" × 15'6") | Vaulted Ceiling(s), Gas Fireplace, Walk-Out |
| Dining Room | Main | 5.93 × 3.36 m (19'5" × 11') | Open Concept |
| Kitchen | Main | 5.93 × 3.01 m (19'5" × 9'11") | Centre Island, B/I Dishwasher, B/I Oven |
| Primary Bedroom | Main | 5.92 × 5.48 m (19'5" × 18') | Hardwood Floor, Walk-In Closet(s), 5 Pc Ensuite |
| Mud Room | Main | 7.14 × 4.13 m (23'5" × 13'7") | Custom Counter, B/I Closet, B/I Fridge |
| Family Room | Upper | 5.93 × 5.48 m (19'5" × 18') | Hardwood Floor |
| Bedroom | Upper | 4.06 × 4.15 m (13'4" × 13'7") | Closet |
| Recreation | Upper | 5.93 × 2.77 m (19'5" × 9'1") | Vaulted Ceiling(s) |
History of this address
1 earlier listing at this address, with sold and leased prices. Create a free account or sign in to see them.
Location
Location is approximate. See nearby homes on the map
Recent sales nearby
See what similar homes within 1 km sold for in the last year. Create a free account or sign in to see them.
The neighbourhood
Getting around Car-dependent
No subway, LRT or GO station within a short trip.
Within a 10-minute walk: no grocery stores, 0 cafés and restaurants, 0 parks.
Who lives here postal area L9V
- Owners / renters
- 86% / 14%
- Median household income
- $105,000
- Average age
- 40
- Children under 15
- 19%
- Homes
- 85% detached
- Commute by transit
- 0%
- Population
- 17,750
Languages spoken most at home besides English: Punjabi (Panjabi) 1.1%, Pennsylvania German 0.6%, German 0.4%, Portuguese 0.3%.
Safety
Crime Severity Index for Dufferin (Mulmur) (OPP): 22 vs 57 for Ontario (2025).
Police-reported figures for the whole police service area, not this street. Rates use the area’s resident population.
Distances are approximate. Places © OpenStreetMap contributors. Neighbourhood figures: Statistics Canada, 2021 Census. Crime Severity Index: Statistics Canada.
Living here
Commute
To Union Station (downtown Toronto): 87 km. Transit times · Driving times
Noise Nothing major nearby
No highway within 500 m, rail line within 300 m, or airport flight path nearby.
Distances from the map, not noise measurements. Visit at rush hour to judge for yourself.
Internet High-speed
50/10 Mbps or faster available here by cable, fibre or DSL (the federal high-speed target).
From the federal broadband map. Check exact speeds and providers for the address.
Roads, rail, airports and planned stations © OpenStreetMap contributors. Internet: Innovation, Science and Economic Development Canada, National Broadband Data.
Listed by ROYAL LEPAGE RCR REALTY.
Listing information provided by PropTx Innovations Inc. and TRREB; deemed reliable but not guaranteed accurate by PropTx.
Similar homes nearby
See more in Mulmur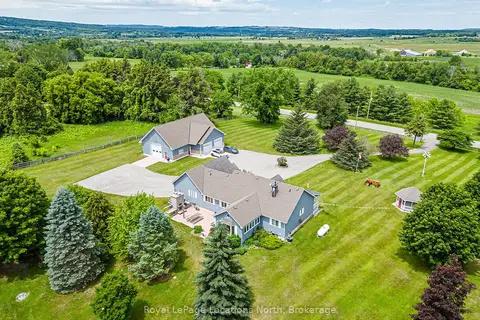
$1,799,900
3+1 bd3 ba13 pk2000-2500 ft²
828530 Mulmur-Nottawasaga Townline
Rural Mulmur, Mulmur
Detached · MLS® X13496074 · Royal LePage Locations North
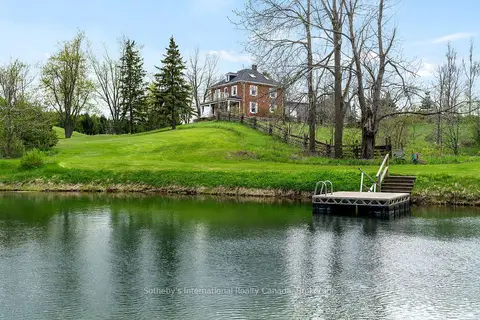
$1,795,000
4+1 bd4 ba15 pk2000-2500 ft²
717218 1st Line E
Rural Mulmur, Mulmur
Detached · MLS® X13736402 · Sotheby's International Realty Canada
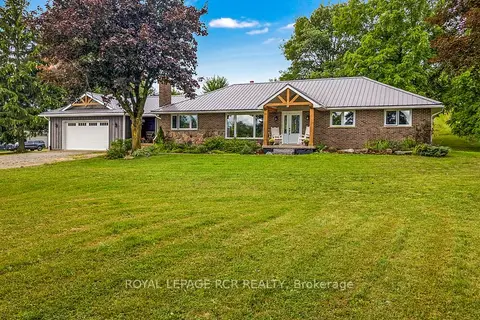
$1,750,000
Reduced $150,000
3+1 bd2 ba12 pk1500-2000 ft²
716300 1st Line E
Rural Mulmur, Mulmur
Rural Residential · MLS® X13708230 · ROYAL LEPAGE RCR REALTY
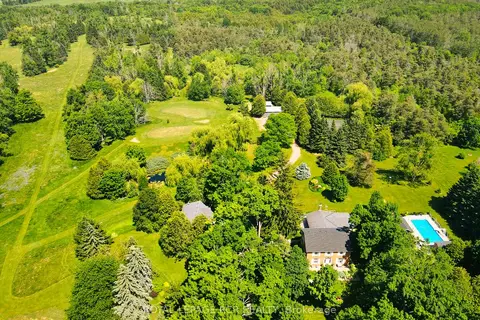
$1,749,000
Reduced $246,000
4 bd3 ba13 pk2500-3000 ft²
836081 4th Line E
Rural Mulmur, Mulmur
Detached · MLS® X13061644 · ROYAL LEPAGE RCR REALTY
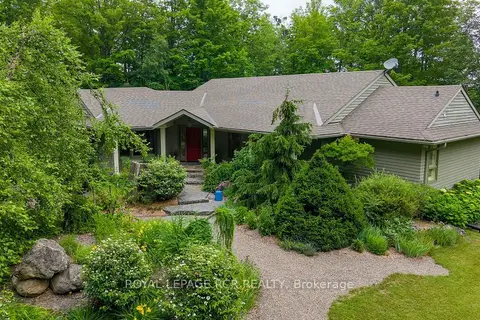
$1,895,000
Reduced $100,000
3 bd3 ba10 pk2000-2500 ft²
626280 15th Side Road
Rural Mulmur, Mulmur
Detached · MLS® X13559970 · ROYAL LEPAGE RCR REALTY
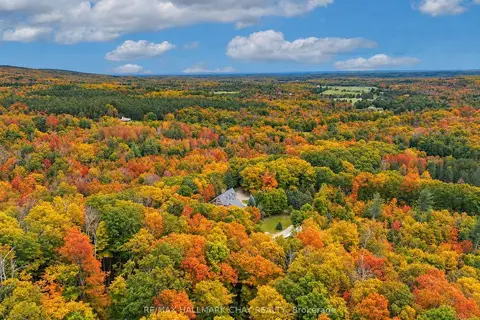
$1,695,000
3 bd4 ba22 pk2000-2500 ft²
718078 1st Line East Line
Rural Mulmur, Mulmur
Detached · MLS® X13565452 · RE/MAX HALLMARK CHAY REALTY
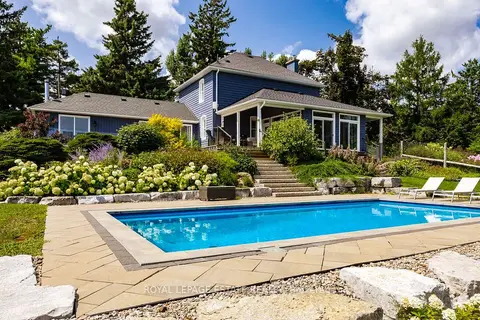
$1,675,000
3 bd2 ba10 pk2000-2500 ft²
798377 E Third Line E
Rural Mulmur, Mulmur
Rural Residential · MLS® X13841534 · ROYAL LEPAGE ESTATE REALTY
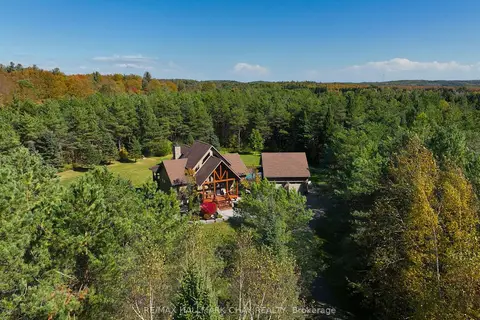
$1,665,000
2+2 bd5 ba14 pk2000-2500 ft²
667467 20th Sideroad
Rural Mulmur, Mulmur
Detached · MLS® X13883394 · RE/MAX HALLMARK CHAY REALTY