667467 20th Sideroad
Rural Mulmur, Mulmur, L9Y 0V8
$1,665,000
- 2+2 bedrooms
- 5 bathrooms
- 14 parking
- 2000-2500 sq ft
Listed 10 days ago · MLS® X13883394
About this home
A true Mulmur retreat! This is a rare find where will find a remarkable 13.59-acre country estate that offers the perfect blend of rustic elegance, upscale country living and exceptional privacy. A long, winding paved driveway meanders through mature trees, leading to a truly impressive timber-frame and stonework home surrounded by beautiful landscaping. As you step inside this thoughtfully designed and beautifully maintained home, you cannot help but appreciated the atmosphere of quiet sophistication, where natural materials, timeless craftsmanship and the surrounding landscape create a home that feels both grand and wonderfully grounded. The layout is great, with an open concept kitchen that opens up to a great room that is centred by a stunning stone fireplace. The main floor offers a primary suite with a walk-in closet and beautiful bathroom, laundry, an office space and tons of storage make living here easy. The loft offers an additional bedroom with bathroom and heading downstairs, you will continue to be impressed! This bright, walkout basement offers a great in-law suite with another full kitchen, two bedrooms and further storage. Stepping outside, you will continue to be impressed! The extremely private property features well-maintained walking trails that wind throughout the acreage, a detached extra deep garage with loft storage, a large deck with pool & hot tub and tons of flat space to enjoy! Extra Features Include: Efficient GeoThermal Heat/Cool, Managed Forest Tax Incentive Program, Situated on a Paved Road, Just Minutes from Airport Road. This is a true Mulmur speciality, where rustic charm meets refined country living and you are given an extraordinary opportunity to own a private, nature-filled sanctuary in a highly desirable location, minutes to Mansfield Ski Club, Bruce Trail Hiking, Pine River, Creemore & all that the area has to offer!
Details
- Type
- Detached
- Style
- Bungaloft
- Age
- 16-30 years
- Size
- 2000-2500 sq ft
- Lot
- 841.87 × 539.44 ft
- Basement
- Finished with Walk-Out, Separate Entrance
- Garage
- Detached
- Kitchens
- 2
- Property tax
- $6,048 (2026)
- Neighbourhood
- Rural Mulmur
- Municipality
- Mulmur
- Price per sq ft
- $740 (28% above detached houses in Rural Mulmur, $576)
Interior
- Bedrooms
- 2 above ground + 2 below
- Bathrooms
- 1 × 2-piece (main), 1 × 3-piece (upper), 1 × 3-piece (basement), 1 × 4-piece (main), 1 × 2-piece (basement)
- Kitchens
- 2 (1 below ground)
- Rooms
- 6 above ground + 6 below
- Family room or den
- No
- Fireplace
- Wood
- Features
- Sump Pump, Auto Garage Door Remote
Heating, cooling and services
- Heating
- Heat Pump, Ground Source
- Air conditioning
- Central Air
- Water and sewer
- Septic
Building and exterior
- Style
- Bungaloft
- Exterior
- Board & Batten
- Roof
- Asphalt Shingle
- Foundation
- Concrete
- Age
- 16-30 years
- Faces
- North
- Pool
- Above Ground
- Outdoor
- Hot Tub, Landscaped, Porch
Parking
- Garage spaces
- 2
- Total parking
- 14
- Driveway and parking
- Private Double
Lot
- Size
- 841.87 × 539.44 ft
- Acreage
- 10-24.99
More
- Possession
- TBA
- Nearby
- Golf, Level, Skiing, Wooded/Treed, School Bus Route
- Cross street
- Airport Rd N-To 20th Sdrd-West
Rooms
| Room | Level | Size | Features |
|---|---|---|---|
| Great Room | Main | 6.66 × 6.34 m (21'10" × 20'10") | Hardwood Floor, Floor/Ceil Fireplace, Open Concept |
| Kitchen | Main | 5.89 × 5.77 m (19'4" × 18'11") | Combined w/Dining, Granite Counters, Stainless Steel Appl |
| Dining Room | Main | 5.89 × 5.77 m (19'4" × 18'11") | |
| Office | Main | 3.39 × 2.41 m (11'1" × 7'11") | Hardwood Floor, W/O To Deck |
| Laundry | Main | 4.35 × 3.35 m (14'3" × 11') | Ceramic Floor, W/W Closet, W/O To Deck |
| Primary Bedroom | Main | 3.79 × 3.36 m (12'5" × 11') | Hardwood Floor, 4 Pc Ensuite, W/O To Deck |
| Bedroom 2 | Upper | 4.28 × 4 m (14'1" × 13'1") | Hardwood Floor, 3 Pc Ensuite, B/I Closet |
| Living Room | Lower | 6.7 × 6.36 m (22' × 20'10") | Hardwood Floor, Combined w/Dining, W/O To Patio |
| Kitchen | Lower | 3.2 × 2.74 m (10'6" × 9') | Ceramic Floor, B/I Appliances |
| Bedroom 3 | Lower | 6.05 × 3.13 m (19'10" × 10'3") | Hardwood Floor, 2 Pc Bath, Separate Shower |
| Bedroom 4 | Lower | 5.16 × 3.12 m (16'11" × 10'3") | Hardwood Floor, 2 Pc Bath, W/O To Patio |
| Laundry | Lower | 2.38 × 1.6 m (7'10" × 5'3") |
Listed by RE/MAX HALLMARK CHAY REALTY.
Listing information provided by PropTx Innovations Inc. and TRREB; deemed reliable but not guaranteed accurate by PropTx.
Similar homes nearby
See more in Mulmur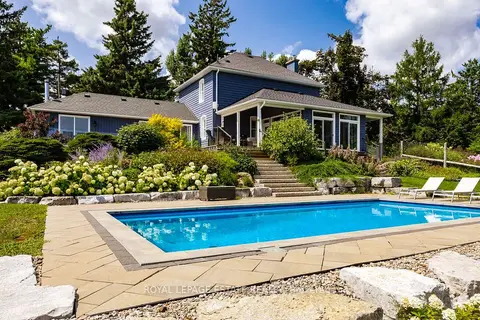
$1,675,000
3 bd2 ba10 pk2000-2500 ft²
798377 E Third Line E
Rural Mulmur, Mulmur
Rural Residential · MLS® X13841534 · ROYAL LEPAGE ESTATE REALTY
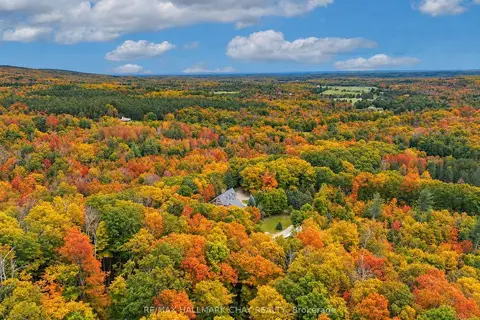
$1,695,000
3 bd4 ba22 pk2000-2500 ft²
718078 1st Line East Line
Rural Mulmur, Mulmur
Detached · MLS® X13565452 · RE/MAX HALLMARK CHAY REALTY
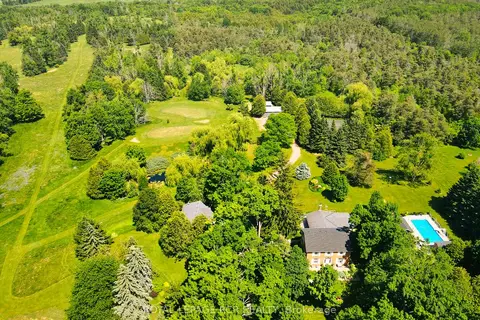
$1,749,000
Reduced $246,000
4 bd3 ba13 pk2500-3000 ft²
836081 4th Line E
Rural Mulmur, Mulmur
Detached · MLS® X13061644 · ROYAL LEPAGE RCR REALTY
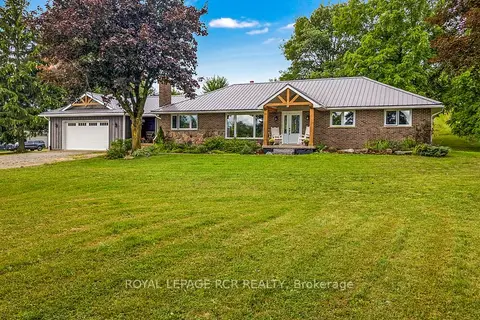
$1,750,000
Reduced $150,000
3+1 bd2 ba12 pk1500-2000 ft²
716300 1st Line E
Rural Mulmur, Mulmur
Rural Residential · MLS® X13708230 · ROYAL LEPAGE RCR REALTY
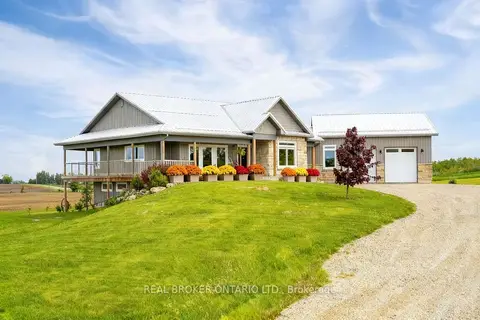
$1,549,000
2+2 bd3 ba23 pk3000-3500 ft²
706249 Dufferin County Road 21
Rural Mulmur, Mulmur
Detached · MLS® X13814050 · REAL BROKER ONTARIO LTD.
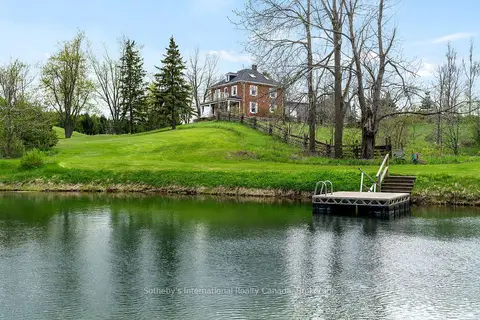
$1,795,000
4+1 bd4 ba15 pk2000-2500 ft²
717218 1st Line E
Rural Mulmur, Mulmur
Detached · MLS® X13736402 · Sotheby's International Realty Canada
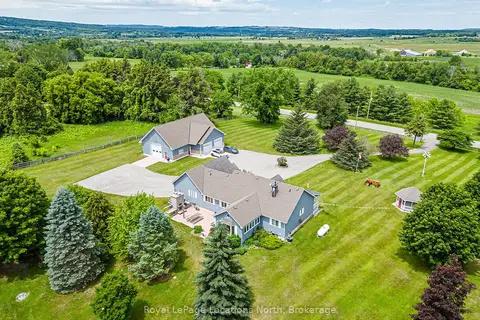
$1,799,900
3+1 bd3 ba13 pk2000-2500 ft²
828530 Mulmur-Nottawasaga Townline
Rural Mulmur, Mulmur
Detached · MLS® X13496074 · Royal LePage Locations North
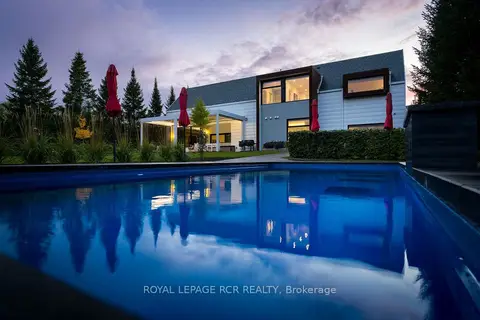
$1,800,000
2+1 bd4 ba7 pk3000-3500 ft²
758021 2nd Line E
Rural Mulmur, Mulmur
Detached · MLS® X14079724 · ROYAL LEPAGE RCR REALTY