42 Somerville Crescent
Rural Mulmur, Mulmur, L0N 1M0
$1,280,000
- 4 bedrooms
- 2 bathrooms
- 11 parking
- 2000-2500 sq ft
Listed 55 days ago · MLS® X13712192
About this home
Discover the perfect blend of residential comfort and business opportunity at 42 Somerville Crescent, Mulmur. This impressive 4-bedroom, 3-bathroom home sits on a sprawling 1-acre lot, offering privacy and serenity while being conveniently close to picturesque parks and nature trails. Designed for both lifestyle and functionality, this property features spacious living areas, an elegant kitchen, and sun-filled rooms. The primary suite is a retreat of its own, complete with an ensuite bath, while additional bedrooms provide versatility for family, guests, or workspace needs. Adding to its value, the property includes a fully certified meat/food processing facility, making it an exceptional choice for entrepreneurs or those looking to expand their operations. Enjoy the charm of countryside living while having the benefits of an established business at your fingertips. This rare opportunity combines home, work, and nature in one ideal location. Recently replaced roof, windows, doors, heater, increased septic system.
Details
- Type
- Detached
- Style
- Bungalow
- Size
- 2000-2500 sq ft
- Lot
- 152.59 × 260 ft
- Basement
- Partially Finished
- Garage
- Attached
- Kitchens
- 1
- Property tax
- $7,564 (2025)
- Neighbourhood
- Rural Mulmur
- Municipality
- Mulmur
- Price per sq ft
- $569 (about the same as detached houses in Rural Mulmur)
Interior
- Bedrooms
- 4 above ground
- Bathrooms
- 1 × 5-piece (main), 1 × 4-piece (main)
- Rooms
- 10 above ground
- Family room or den
- Yes
- Fireplace
- Propane
- Features
- Auto Garage Door Remote, Carpet Free, Central Vacuum, Generator - Full, Sump Pump, Water Heater Owned, Water Softener, Water Treatment
Heating, cooling and services
- Heating
- Forced Air, Propane
- Air conditioning
- Central Air
- Water and sewer
- Sewer
Building and exterior
- Style
- Bungalow
- Exterior
- Brick
- Roof
- Asphalt Shingle
- Foundation
- Poured Concrete
- Faces
- North
Parking
- Garage spaces
- 3
- Total parking
- 11
- Driveway and parking
- Available
Lot
- Size
- 152.59 × 260 ft
More
- Possession
- 60-90 days
- Cross street
- Airport/10th Side Road
Rooms
| Room | Level | Size | Features |
|---|---|---|---|
| Living Room | Main | 6.9 × 4.9 m (22'8" × 16'1") | Broadloom, Gas Fireplace |
| Dining Room | Main | 4.1 × 4.1 m (13'5" × 13'5") | Broadloom, Open Concept |
| Kitchen | Main | 6.1 × 4.9 m (20' × 16'1") | Ceramic Floor, Combined w/Br |
| Breakfast | Main | 6.1 × 4.9 m (20' × 16'1") | W/O To Porch |
| Foyer | Main | 3.3 × 2.1 m (10'10" × 6'11") | Ceramic Floor, Large Window |
| Primary Bedroom | Main | 5.8 × 4.2 m (19' × 13'9") | Ceramic Floor, 5 Pc Ensuite |
| Bedroom 2 | Main | 4 × 3.6 m (13'1" × 11'10") | Broadloom, Large Window |
| Bedroom 3 | Main | 3.8 × 3.3 m (12'6" × 10'10") | Large Closet |
| Bedroom 4 | Main | 3.4 × 3.25 m (11'2" × 10'8") | Broadloom, Large Window |
| Laundry | Main | 3.4 × 2 m (11'2" × 6'7") | Ceramic Floor, Closet |
History of this address
3 earlier listings at this address, with sold and leased prices. Create a free account or sign in to see them.
Location
Location is approximate. See nearby homes on the map
Recent sales nearby
See what similar homes within 1 km sold for in the last year. Create a free account or sign in to see them.
The neighbourhood
Getting around Car-dependent
No subway, LRT or GO station within a short trip.
Within a 10-minute walk: no grocery stores, 0 cafés and restaurants, 0 parks.
Who lives here postal area L0N
- Owners / renters
- 92% / 8%
- Median household income
- $118,000
- Average age
- 44
- Children under 15
- 15%
- Homes
- 98% detached
- Population
- 2,395
Languages spoken most at home besides English: Spanish 1%, Polish 0.8%, Russian 0.4%, Italian 0.4%.
Safety
Crime Severity Index for Dufferin (Mulmur) (OPP): 22 vs 57 for Ontario (2025).
Police-reported figures for the whole police service area, not this street. Rates use the area’s resident population.
Distances are approximate. Places © OpenStreetMap contributors. Neighbourhood figures: Statistics Canada, 2021 Census. Crime Severity Index: Statistics Canada.
Living here
Commute
To Union Station (downtown Toronto): 78 km. Transit times · Driving times
Noise Nothing major nearby
No highway within 500 m, rail line within 300 m, or airport flight path nearby.
Distances from the map, not noise measurements. Visit at rush hour to judge for yourself.
Internet High-speed
50/10 Mbps or faster available here by cable, fibre or DSL (the federal high-speed target).
From the federal broadband map. Check exact speeds and providers for the address.
Roads, rail, airports and planned stations © OpenStreetMap contributors. Internet: Innovation, Science and Economic Development Canada, National Broadband Data.
Listed by EXP REALTY.
Listing information provided by PropTx Innovations Inc. and TRREB; deemed reliable but not guaranteed accurate by PropTx.
Similar homes nearby
See more in Mulmur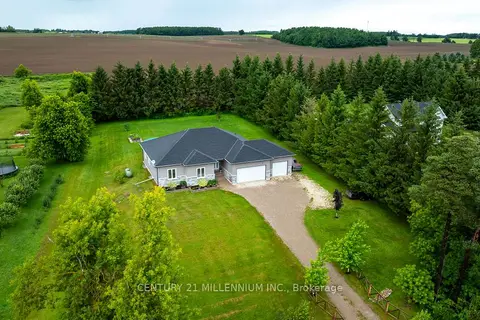
$1,299,900
Reduced $49,100
3+1 bd3 ba10 pk2000-2500 ft²
706183 County Rd 21 Road
Rural Mulmur, Mulmur
Detached · MLS® X13566520 · CENTURY 21 MILLENNIUM INC.
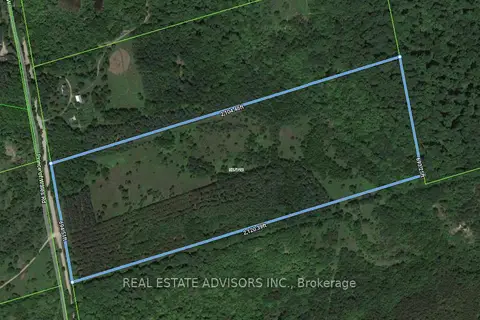
$1,299,900
0 bd0 ba< 700 ft²
637519 Prince Of Wales Road
Rural Mulmur, Mulmur
Vacant Land · MLS® X13574310 · REAL ESTATE ADVISORS INC.
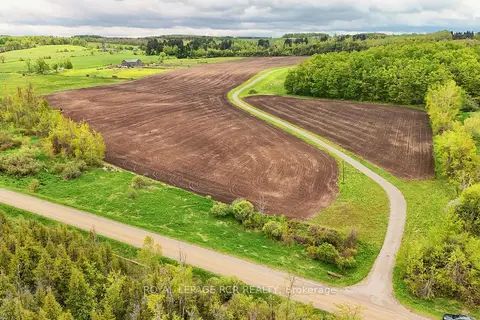
$1,250,000
0 bd0 ba< 700 ft²
716582 1st Line E H S
Rural Mulmur, Mulmur
Vacant Land · MLS® X12748172 · ROYAL LEPAGE RCR REALTY
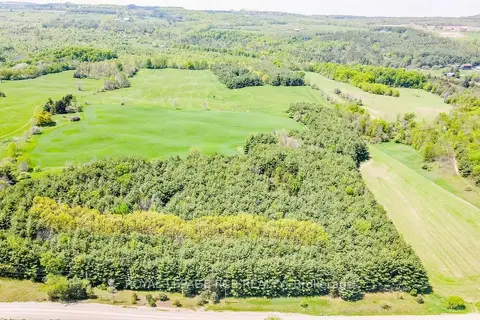
$1,250,000
0 bd0 ba< 700 ft²
Lot 29 5th Line E
Rural Mulmur, Mulmur
Vacant Land · MLS® X12989784 · ROYAL LEPAGE RCR REALTY
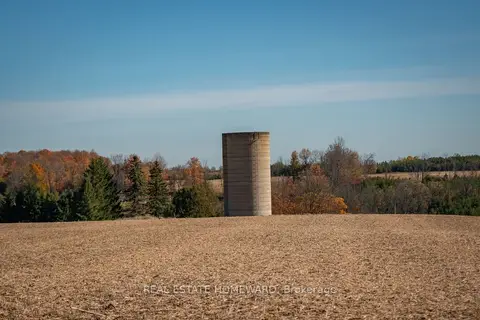
$1,340,000
0 bd0 ba
937082 AIRPORT Road W
Rural Mulmur, Mulmur
Vacant Land · MLS® X13607006 · REAL ESTATE HOMEWARD
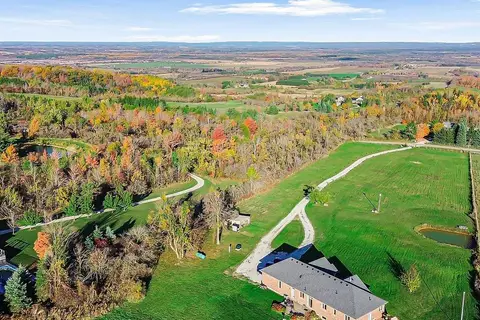
$1,349,000
3+4 bd3 ba12 pk2000-2500 ft²
838722 4th Line E
Rural Mulmur, Mulmur
Rural Residential · MLS® X14032496 · HOMELIFE INTEGRITY REALTY INC.
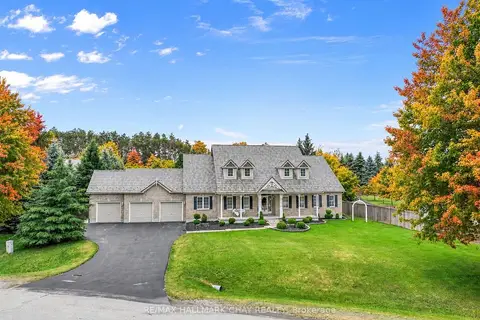
$1,349,900
4 bd3 ba12 pk3000-3500 ft²
30 Thomson Trail
Rural Mulmur, Mulmur
Detached · MLS® X13735542 · RE/MAX HALLMARK CHAY REALTY
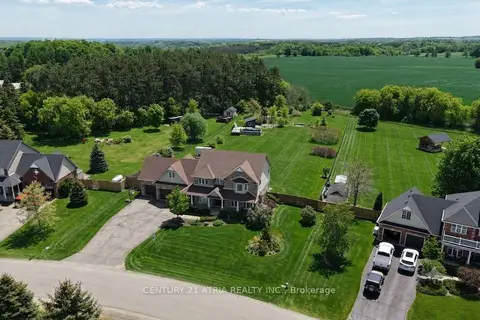
$1,350,000
5+2 bd4 ba12 pk2500-3000 ft²
11 Jeffery Drive
Rural Mulmur, Mulmur
Detached · MLS® X13237502 · CENTURY 21 ATRIA REALTY INC.