706183 County Rd 21 Road
Rural Mulmur, Mulmur, L9V 0W4
$1,299,900
Reduced $49,100 from $1,349,000
- 3+1 bedrooms
- 3 bathrooms
- 10 parking
- 2000-2500 sq ft
Listed 97 days ago · MLS® X13566520
About this home
Welcome to Country Living in the charming community of Honeywood. Set on a private, fully usable 1-acre lot with peaceful farmland views, this Custom-Built Bungalow offers over 4,000 sq. ft. of finished and unfinished Living Space. Inside, the Open-Concept design showcases a stunning 12-foot Vaulted Living Room, 9-foot ceilings throughout, pot lights, Hardwood floors, Premium 24" x 24" tile, and a Chef-Inspired Kitchen with Quartz Countertops and undermount sinks. The spacious primary suite is a true retreat, featuring a spa-like ensuite and a walk-in closet with custom organizers. The lower level is filled with opportunity, offering Full Egress Windows, a rough-in for a Fourth Bathroom, and excellent In-Law Suite Potential, with only flooring left to complete the space. Step outside to enjoy the covered Deck, 21-foot Above-Ground Pool, Hot Tub, Fire Pit, and peaceful countryside setting. The oversized 3-Car Garage includes a Workbench, Overhead Storage, Backyard Access, and large windows for abundant natural light. Conveniently located just minutes to the Bruce Trail, Mansfield Ski Club, Shelburne, and the North Dufferin Recreation Centre, this is luxury country living without compromise.
Details
- Type
- Detached
- Style
- Bungalow
- Age
- 6-15 years
- Size
- 2000-2500 sq ft
- Lot
- 150.92 × 293.93 ft
- Basement
- Partially Finished, Development Potential, Full
- Garage
- Attached
- Kitchens
- 1
- Property tax
- $7,559 (2025)
- Neighbourhood
- Rural Mulmur
- Municipality
- Mulmur
- Price per sq ft
- $578 (about the same as detached houses in Rural Mulmur)
Interior
- Bedrooms
- 3 above ground + 1 below
- Bathrooms
- 1 × 2-piece (main), 1 × 4-piece (main), 1 × 5-piece (main)
- Rooms
- 8 above ground + 3 below
- Family room or den
- No
- Fireplace
- Propane
- Features
- Air Exchanger, Auto Garage Door Remote, Carpet Free, On Demand Water Heater, Primary Bedroom - Main Floor, Sump Pump, Water Softener
Heating, cooling and services
- Heating
- Forced Air, Propane
- Air conditioning
- Central Air
- Water and sewer
- Septic
Building and exterior
- Style
- Bungalow
- Exterior
- Vinyl Siding, Stone
- Roof
- Fibreglass Shingle
- Foundation
- Poured Concrete
- Age
- 6-15 years
- Faces
- North
- Pool
- Above Ground
- Outdoor
- Canopy, Deck, Hot Tub, Lighting
Parking
- Garage spaces
- 3
- Total parking
- 10
- Driveway and parking
- Private
Lot
- Size
- 150.92 × 293.93 ft (rectangular)
- Acreage
- .50-1.99
More
- Possession
- 30 / 60 / 90
- Nearby
- Rec./Commun.Centre, Skiing, School Bus Route
- Cross street
- County Rd 21 and 2 Line W
Rooms
| Room | Level | Size | Features |
|---|---|---|---|
| Foyer | Main | 2.45 × 2.91 m (8' × 9'7") | Hardwood Floor, Closet |
| Living Room | Main | 4.15 × 7.06 m (13'7" × 23'2") | Ceiling Fan(s), Vaulted Ceiling(s), Fireplace |
| Dining Room | Main | 3.1 × 5.5 m (10'2" × 18'1") | Hardwood Floor, W/O To Deck, Open Concept |
| Kitchen | Main | 2.88 × 5.5 m (9'5" × 18'1") | Hardwood Floor, Centre Island, Overlooks Backyard |
| Laundry | Main | 2.7 × 2.93 m (8'10" × 9'7") | Laundry Sink, Pantry, W/O To Garage |
| Primary Bedroom | Main | 4.19 × 8.19 m (13'9" × 26'10") | Hardwood Floor, Walk-In Closet(s), 5 Pc Ensuite |
| Bedroom 2 | Main | 3.42 × 3.66 m (11'3" × 12') | Hardwood Floor, Double Closet, Large Window |
| Bedroom 3 | Main | 3.67 × 3.64 m (12' × 11'11") | Hardwood Floor, Double Closet, Large Window |
| Bathroom | Main | 1.58 × 1.47 m (5'2" × 4'10") | 2 Pc Bath, B/I Vanity |
| Bathroom | Main | 3.3 × 1.96 m (10'10" × 6'5") | 4 Pc Bath, Quartz Counter, Undermount Sink |
| Bathroom | Main | 2.58 × 4.46 m (8'6" × 14'8") | 5 Pc Ensuite, Quartz Counter, Double Sink |
| Bedroom 4 | Lower | 4.12 × 5.58 m (13'6" × 18'4") | Concrete Floor, Large Window, Walk-In Closet(s) |
| Recreation | Lower | 12.56 × 8.15 m (41'2" × 26'9") | Concrete Floor, Large Window |
| Utility Room | Lower | 11.02 × 7.96 m (36'2" × 26'1") | Concrete Floor |
Listed by CENTURY 21 MILLENNIUM INC..
Listing information provided by PropTx Innovations Inc. and TRREB; deemed reliable but not guaranteed accurate by PropTx.
Similar homes nearby
See more in Mulmur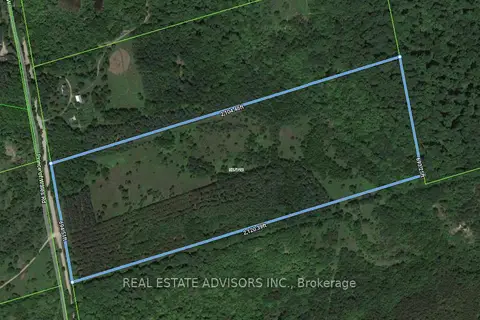
$1,299,900
0 bd0 ba< 700 ft²
637519 Prince Of Wales Road
Rural Mulmur, Mulmur
Vacant Land · MLS® X13574310 · REAL ESTATE ADVISORS INC.
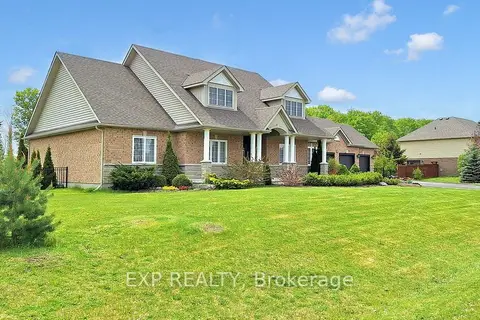
$1,280,000
4 bd2 ba11 pk2000-2500 ft²
42 Somerville Crescent
Rural Mulmur, Mulmur
Detached · MLS® X13712192 · EXP REALTY
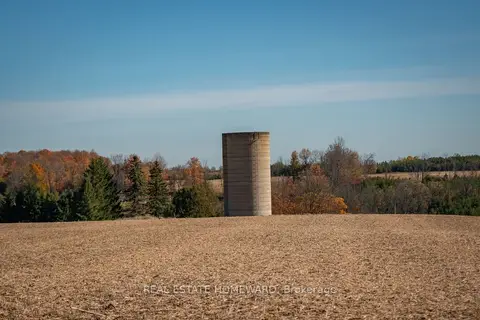
$1,340,000
0 bd0 ba
937082 AIRPORT Road W
Rural Mulmur, Mulmur
Vacant Land · MLS® X13607006 · REAL ESTATE HOMEWARD
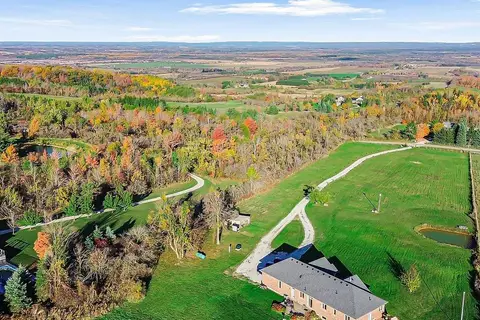
$1,349,000
3+4 bd3 ba12 pk2000-2500 ft²
838722 4th Line E
Rural Mulmur, Mulmur
Rural Residential · MLS® X14032496 · HOMELIFE INTEGRITY REALTY INC.
$1,250,000
0 bd0 ba< 700 ft²
716582 1st Line E H S
Rural Mulmur, Mulmur
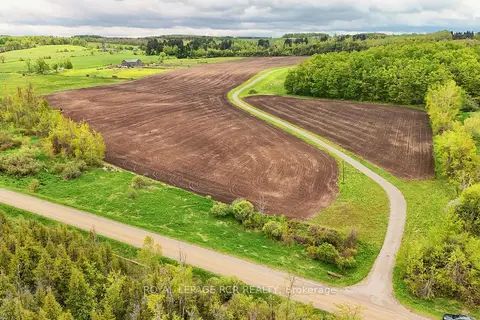
Vacant Land · MLS® X12748172 · ROYAL LEPAGE RCR REALTY
$1,250,000
0 bd0 ba< 700 ft²
Lot 29 5th Line E
Rural Mulmur, Mulmur
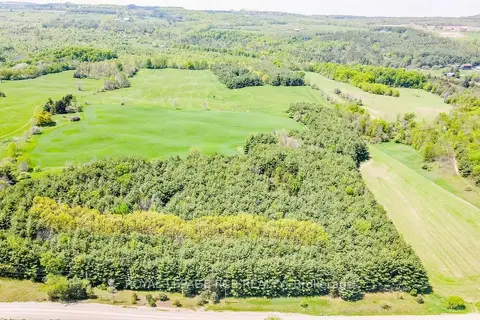
Vacant Land · MLS® X12989784 · ROYAL LEPAGE RCR REALTY
$1,349,900
4 bd3 ba12 pk3000-3500 ft²
30 Thomson Trail
Rural Mulmur, Mulmur
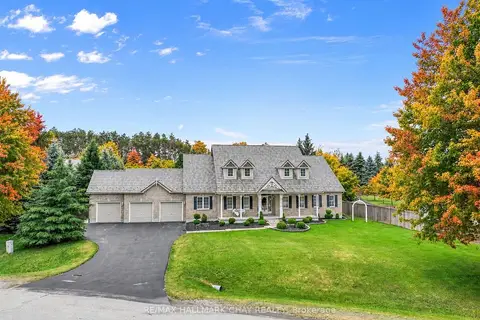
Detached · MLS® X13735542 · RE/MAX HALLMARK CHAY REALTY
$1,350,000
5+2 bd4 ba12 pk2500-3000 ft²
11 Jeffery Drive
Rural Mulmur, Mulmur
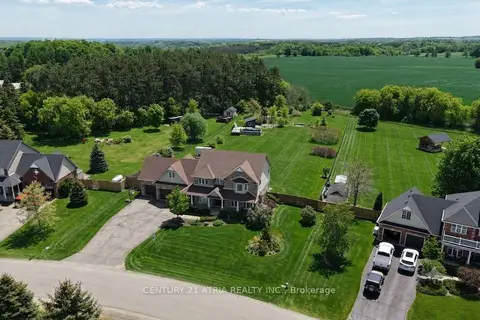
Detached · MLS® X13237502 · CENTURY 21 ATRIA REALTY INC.