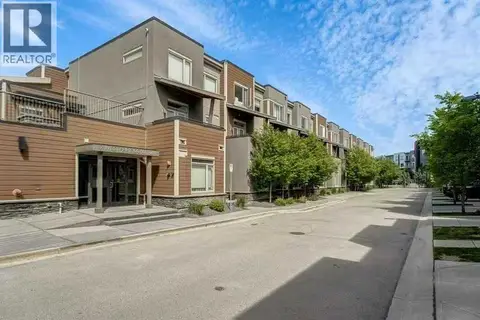
8354 9 Avenue SW
West Springs, Calgary, AB, T3H0Y4
Listed by Real Estate Professionals Inc.
$449,000
- 2 bedrooms
- 3 bathrooms
- 2 parking
- 1415 sq ft
Listed 2 days ago · MLS® A2353243
About this home
Open house Saturday, Oct. 24, from 1:00 to 3:00 pm. Welcome to beautiful West Springs! Discover this stunning Morrison Homes-built Brownstone-style townhouse, one of only six in the condominium complex, offering a private front entrance and two titled parking stalls. This beautifully designed home features 2 spacious bedrooms, a dedicated office with mountain views, and 2.5 bathrooms. The bright, open-concept kitchen boasts a large centre island, quartz countertops, stainless steel appliances, and a brand-new electric stove. Recent upgrades include fresh interior paint and brand-new carpeting, making this home truly move-in ready. Enjoy your private patio with a natural gas BBQ connection and convenient access to a beautifully maintained courtyard. Upstairs, the spacious primary bedroom features a walk-in closet and a three-piece ensuite with a walk-in shower and quartz countertops. The second bedroom is conveniently located near another full bathroom with a relaxing bathtub. Ideally located within walking distance of restaurants, grocery stores, cafés, shopping, and everyday amenities. A rare opportunity to own a stylish, move-in-ready Brownstone townhouse in one of Calgary’s most desirable communities at a very reasonable price. Don't miss it! (id:66966)
Details
- Type
- Condo Townhouse
- Size
- 1415 sq ft
- Basement
- None
- Garage
- Garage
- Property tax
- $2,896 (2026)
- Maintenance fee
- $719/month
- Neighbourhood
- West Springs
- Municipality
- Calgary
Interior
- Bedrooms
- 2 above ground
- Fireplace
- No
- Appliances
- Washer, Dishwasher, Stove, Dryer, Microwave Range Hood Combo, Window Coverings
- Flooring
- Carpeted, Vinyl Plank
Heating, cooling and services
- Heating
- Baseboard heaters, Natural gas
Building and exterior
- Year built
- 2012
- Exterior
- Poured concrete, Wood frame
- Foundation
- Poured Concrete
- Outdoor
- Concrete, Stone, Stucco, Vinyl siding
Parking
- Total parking
- 2
- Driveway and parking
- Garage, Underground, Heated Garage
Condo
- Monthly fee
- $719
- Fee includes
- Common Area Maintenance, Property Management, Waste Removal, Ground Maintenance, Heat, Water, Insurance, Parking, Reserve Fund Contributions, Sewer
- Security
- Smoke Detectors
Rooms
| Room | Level | Size | Features |
|---|---|---|---|
| Foyer | Main level | 5.92 Ft x 11.50 Ft | |
| Living room | Second level | 10.92 Ft x 20.58 Ft | |
| Kitchen | Second level | 9.08 Ft x 16.58 Ft | |
| Dining room | Second level | 11.33 Ft x 13.42 Ft | |
| Laundry room | Second level | 3.25 Ft x 6.92 Ft | |
| 2pc Bathroom | Second level | 5.50 Ft x 5.08 Ft | |
| Primary Bedroom | Third level | 11.00 Ft x 15.75 Ft | |
| Bedroom | Third level | 7.92 Ft x 11.92 Ft | |
| Den | Third level | 7.92 Ft x 10.42 Ft | |
| 3pc Bathroom | Third level | 7.25 Ft x 7.67 Ft | |
| 4pc Bathroom | Third level | 41.92 Ft x 7.92 Ft | |
| Other | Third level | 4.33 Ft x 4.92 Ft |
Location
Location is approximate. See nearby homes on the map
Listed by Real Estate Professionals Inc..

REALTOR®, REALTORS®, and the REALTOR® logo are certification marks that are owned by REALTOR® Canada Inc. and licensed exclusively to The Canadian Real Estate Association (CREA). These certification marks identify real estate professionals who are members of CREA and who must abide by CREA’s By-Laws, Rules, and the REALTOR® Code. The MLS® trademark and the MLS® logo are owned by CREA and identify the professional real estate services provided by members of CREA.
The information contained on this site is based in whole or in part on information that is provided by members of The Canadian Real Estate Association, who are responsible for its accuracy. CREA reproduces and distributes this information as a service for its members and assumes no responsibility for its accuracy.
Similar homes nearby
See more in Calgary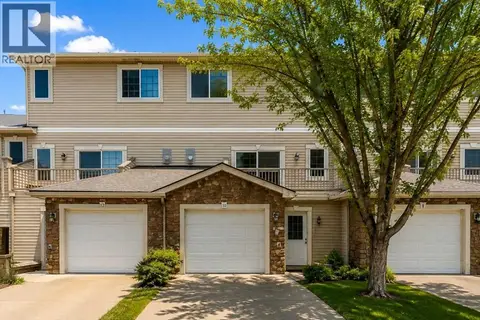 📷 32
$450,000
3 bd3 ba3 pk1832 ft²
10 West Cedar Rise SW
West Springs, Calgary
Condo Townhouse · MLS® A2337709 · First Place Realty
 📷 23
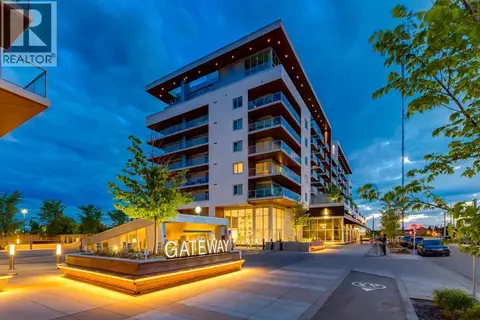
$438,900
2 bd2 ba1 pk770 ft²
513, 8505 Broadcast Avenue SW
West Springs, Calgary
Condo Apartment · MLS® A2304723 · eXp Realty
 📷 50
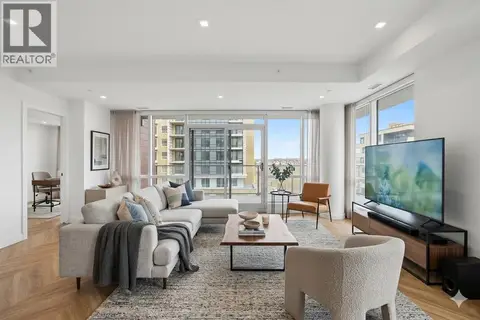
$479,000
3 bd2 ba1 pk978 ft²
415, 8445 Broadcast Avenue SW
West Springs, Calgary
Condo Apartment · MLS® A2342476 · RE/MAX Real Estate (Mountain View)
 📷 24
$415,900
2 bd3 ba1 pk1263 ft²
128 West Springs Road SW
West Springs, Calgary
Condo Townhouse · MLS® A2334258 · 2% Realty
 📷 19
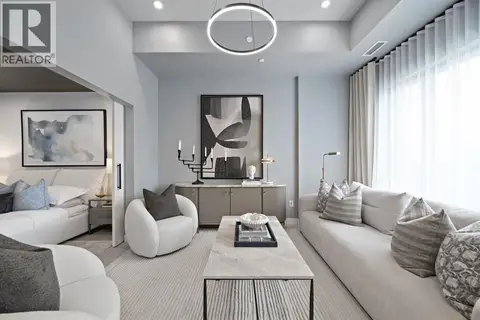
$489,900
1 bd1 ba1 pk629 ft²
103, 8375 Broadcast Avenue SW
West Springs, Calgary
Condo Apartment · MLS® A2332105 · RE/MAX First
 📷 21
$405,000
2 bd3 ba1 pk1232 ft²
216, 10 Westpark Link SW
West Springs, Calgary
Condo Apartment · MLS® A2325325 · CIR Realty
 📷 26
$495,000
3 bd3 ba2 pk1409 ft²
22 West Coach Manor SW
West Springs, Calgary
Condo Townhouse · MLS® A2332722 · CIR Realty
 📷 30
$399,900
2 bd2 ba1 pk795 ft²
315, 8370 Broadcast Avenue SW
West Springs, Calgary
Condo Apartment · MLS® A2341608 · RE/MAX First