835 SUNCREST CIRCLE
Collingwood, Collingwood, L9Y5C7
Listed by RE/MAX Four Seasons Realty Limited
$699,000
- 3 bedrooms
- 3 bathrooms
- 1 parking
Listed 180 days ago · MLS® S13041774
About this home
Lighthouse Point Yacht and Tennis Club- a community that embraces the 4 seasons lifestyle! Bright & Renovated corner end unit w/3 bedrooms/3 bathrooms; 1341 sq. ft. "Vail" floor plan. Ample room to spread out, with living/dining/kitchen/laundry and two piece bath on the entry level & three bedrooms and two full baths on the second level. TWO south facing balconies-1 with a gas connected BBQ and one which is covered off of the primary bedroom. Great for starry nights, morning coffees, dining, or simply lounging. Overlooking both an outdoor pool and tennis courts, you can watch friends & family having a game or a refreshing dip. Mere steps away from sunset watching, the private beach, a stroll on the boardwalk over the conservation area or a walk along the waterfront path. Gas fireplace features stone surround and rustic wood mantle & the added heat vent keeps you warm and cozy. As you walk up the stairs you will see the natural light streaming in through the beautiful picture window and positioned perfectly at the top of the stairs, is a ductless split heat/AC unit. The primary bedroom is stunning with cathedral ceilings & ensuite bath. Recently, in 2022, updates included: oak engineered flooring on the first level, plush carpeting on upper level & stairs, all new bathrooms incl. porcelain flooring (ceiling heights in both full bathrooms has been raised to 8'), news tub/showers, faucets, custom kitchen with stainless steel appliances and quartz countertops, new lighting incl. pot lights, on demand hot water tank, full sized washer and dryer, & Valor gas F/P with heat vent. On-site amenities include 2 outdoor pools, 7 tennis/6 pickleball courts, putting green, volleyball court, private marina, 2 private beaches plus access to the Rec Centre with indoor pool, sauna, 2 hot tubs, party room, fitness rm & children's games rm. This is "Resort Living" at its finest. Located a short drive to all of Collingwood's vast amenities, trails, skiing, golfing and more! . (id:66966)
Details
- Type
- Condo Townhouse
- Basement
- None
- Garage
- Garage
- Property tax
- $3,059
- Maintenance fee
- $873/month
- Neighbourhood
- Collingwood
- Municipality
- Collingwood
Interior
- Bedrooms
- 3 above ground
- Fireplace
- Yes
- Appliances
- Washer, Refrigerator, Dishwasher, Stove, Dryer, Microwave, Water Heater - Tankless, Water Heater
Heating, cooling and services
- Heating
- Baseboard heaters, Natural gas
- Air conditioning
- Wall unit
Building and exterior
- Pool
- Indoor pool, Outdoor pool
- Outdoor
- Wood, Brick
Parking
- Total parking
- 1
- Driveway and parking
- No Garage
Condo
- Monthly fee
- $873
- Fee includes
- Common Area Maintenance, Parking
- View
- Mountain view
- Security
- Security guard, Controlled entry
Location
Location is approximate. See nearby homes on the map
Listed by RE/MAX Four Seasons Realty Limited.

REALTOR®, REALTORS®, and the REALTOR® logo are certification marks that are owned by REALTOR® Canada Inc. and licensed exclusively to The Canadian Real Estate Association (CREA). These certification marks identify real estate professionals who are members of CREA and who must abide by CREA’s By-Laws, Rules, and the REALTOR® Code. The MLS® trademark and the MLS® logo are owned by CREA and identify the professional real estate services provided by members of CREA.
The information contained on this site is based in whole or in part on information that is provided by members of The Canadian Real Estate Association, who are responsible for its accuracy. CREA reproduces and distributes this information as a service for its members and assumes no responsibility for its accuracy.
Similar homes nearby
See more in Collingwood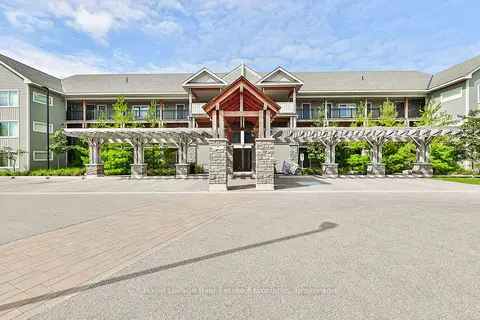 📷 49
$699,000
≈ $3,061/mo mortgage · 20% down
3 bd3 ba1 pk1400-1599 ft²
4 Anchorage Crescent 302
Collingwood, Collingwood
WaterfrontPoolSchool 5 min walk
Common Element Condo · MLS® S13478778 · Royal LePage Real Estate Associates
 Open Sun 2 pm
📷 47🎥 Tour
$699,000
Reduced $19,000 (↓ 3%)
≈ $3,061/mo mortgage · 20% down
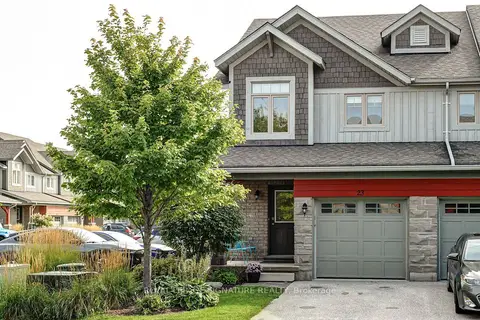
3 bd4 ba2 pk1200-1399 ft²
23 Silver Glen Boulevard
Collingwood, Collingwood
Pool
Condo Townhouse · MLS® S13744196 · ROYAL LEPAGE SIGNATURE REALTY
 📷 39🎥 Tour
$699,000
≈ $3,061/mo mortgage · 20% down
2 bd2 ba1 pk1000-1199 ft²
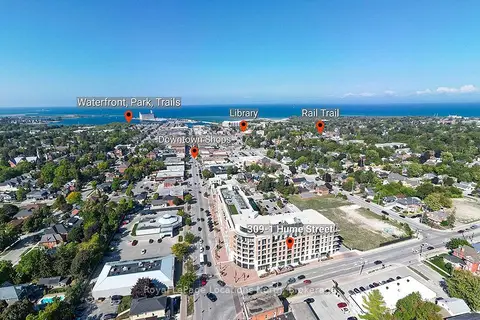
1 Hume Street 309
Collingwood, Collingwood
Walkable
Common Element Condo · MLS® S13788024 · Royal LePage Locations North
 📷 43
$699,000
≈ $3,061/mo mortgage · 20% down
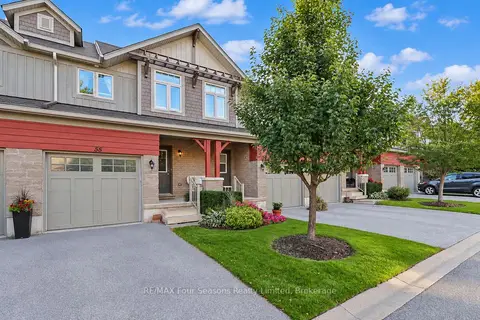
3 bd3 ba2 pk1200-1399 ft²
55 CONSERVATION Way
Collingwood, Collingwood
Pool
Condo Townhouse · MLS® S13828002 · RE/MAX Four Seasons Realty Limited
 📷 45🎥 Tour
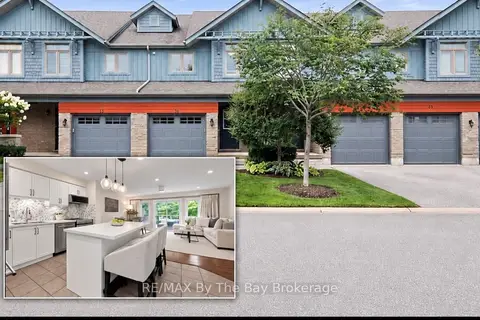
$699,999
Reduced $25,001 (↓ 3%)
≈ $3,065/mo mortgage · 20% down
3 bd3 ba2 pk1200-1399 ft²
50 Silver Glen Boulevard
Collingwood, Collingwood
Pool
Condo Townhouse · MLS® S13654472 · RE/MAX By The Bay Brokerage
 📷 32🎥 Tour
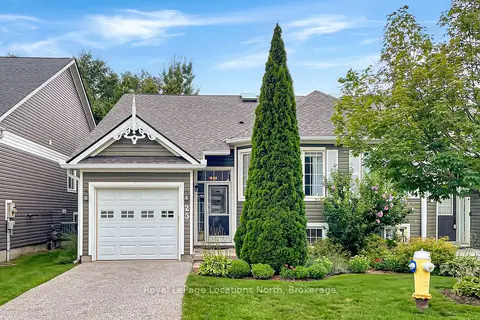
$700,000
Reduced $25,000 (↓ 3%)
≈ $3,065/mo mortgage · 20% down
2+2 bd3 ba2 pk1000-1199 ft²
25 Green Briar Drive
Collingwood, Collingwood
PoolSchool 10 min walk
Condo Townhouse · MLS® S13664140 · Royal LePage Locations North
 📷 48
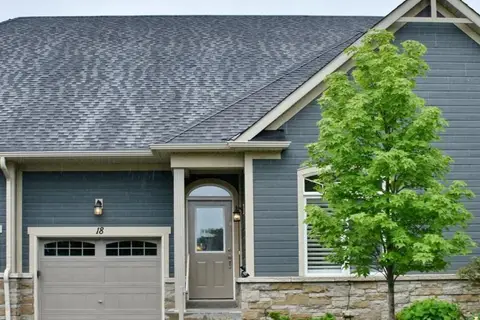
$697,465
Reduced $77,535 (↓ 10%)
≈ $3,054/mo mortgage · 20% down
2 bd2 ba2 pk1200-1399 ft²
18 Sutton Lane
Collingwood, Collingwood
PoolWalkable
Vacant Land Condo · MLS® S13470184 · Chestnut Park Real Estate
 📷 41
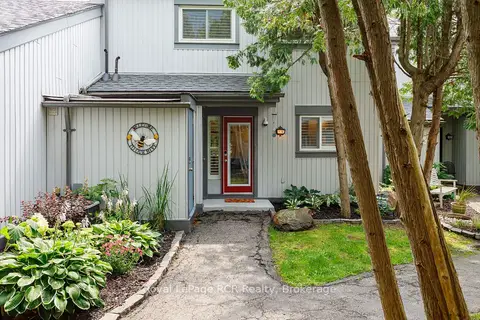
$695,000
≈ $3,043/mo mortgage · 20% down
3 bd3 ba1 pk1400-1599 ft²
12 DAWSON Drive 406
Collingwood, Collingwood
Condo Townhouse · MLS® S13683658 · Royal LePage RCR Realty