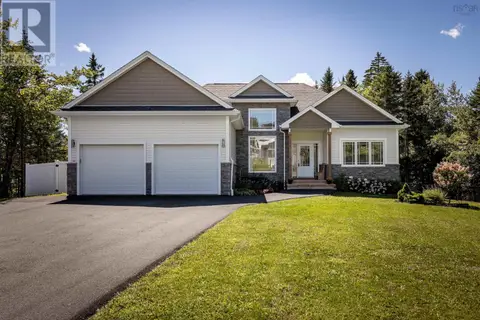
834 Belvar Drive
Middle Sackville, Middle Sackville, NS, B4B2S6
Listed by Keller Williams Select Realty
$1,398,800
- 4 bedrooms
- 4 bathrooms
- 3470 sq ft
Listed 371 days ago · MLS® 202525893
About this home
Imagine starting every day in a stunning home designed around your life style needs...Wake up to the serene sounds of nature, looking out to the beautiful vistas through your huge expanse of windows facing your private yard. Your beautifully detailed custom shower provides the perfect invigorating aromas tingling your senses until the smell of fresh brewed coffee takes over...your coffee station is well stocked & ready! Enjoy your seasonally changing vistas from every beautiful space in your great room with soaring ceiling, well appointed kitchen with huge pantry, spacious island with seating, dining space set for a crowd of family & friends, entertaining with the convenience of a separate bar space and of course a great flow to your outdoor space with huge covered patio area, overlooking the perfect pool location...this home truly has it all! Flow, space, highest quality finishes, tech savvy components for work ease & entertainment, recreational & games area, family space, and of course your private spaces for that all important "you time"! One level living at it finest, designed for modern living now and into the future...book yourself time to explore all the options PEAK AWARD "BUILDER OF THE YEAR 2026" ReDesigns Construction offers in this exquisite life style home as well as other available options! Life is definitely better at the lake...McCabe Lake Estates awaits!*This is a new construction listing & all photos are work completed by ReDesigns Construction in various finished builds to show available finishes* (id:66966)
Details
- Type
- Detached
- Style
- Bungalow
- Size
- 3470 sq ft
- Basement
- Unknown
- Garage
- Garage
- Neighbourhood
- Middle Sackville
- Municipality
- Middle Sackville
Interior
- Bedrooms
- 4 above ground
- Fireplace
- Yes
- Flooring
- Laminate, Porcelain Tile
Heating, cooling and services
- Heating
- Heat Pump, Electric
- Air conditioning
- Heat Pump
- Water and sewer
- Septic System
Building and exterior
- Style
- Bungalow
- Foundation
- Concrete Slab, Poured Concrete
- Outdoor
- Stone, Vinyl
Parking
- Driveway and parking
- Attached Garage, Garage, Heated Garage
Rooms
| Room | Level | Size | Features |
|---|---|---|---|
| Foyer | Main level | ||
| Great room | Main level | 21.6 x 19 | |
| Dining room | Main level | 15 x 14 | |
| Kitchen | Main level | 15 x 12 | |
| Other | Main level | Pantry 15.11 x 6.6 | |
| Primary Bedroom | Main level | 16 x 15 | |
| 5pc Ensuite bath | Main level | 15 x 8 | |
| Other | Main level | Walk-In Closet | |
| Bedroom | Main level | 13 x 12 | |
| 4pc Bathroom | Main level | 9.6 x 8 | |
| Bedroom | Main level | 13 x 12 | |
| Mud room | Main level | 8.10 x 6.6 | |
| Laundry room | Main level | 8.10 x 9 | |
| 2pc Bathroom | Main level | 8 x 7.7 | |
| 3pc Bathroom | Second level | 11 x 9 (-jog) | |
| Family room | Second level | 24 x 12 + 12 x 7 | |
| Bedroom | Second level | 13 x 12 | |
| Utility room | Main level | 8.10 x 7 | |
| Storage | Main level | Combined |
Location
Location is approximate. See nearby homes on the map
Listed by Keller Williams Select Realty.

REALTOR®, REALTORS®, and the REALTOR® logo are certification marks that are owned by REALTOR® Canada Inc. and licensed exclusively to The Canadian Real Estate Association (CREA). These certification marks identify real estate professionals who are members of CREA and who must abide by CREA’s By-Laws, Rules, and the REALTOR® Code. The MLS® trademark and the MLS® logo are owned by CREA and identify the professional real estate services provided by members of CREA.
The information contained on this site is based in whole or in part on information that is provided by members of The Canadian Real Estate Association, who are responsible for its accuracy. CREA reproduces and distributes this information as a service for its members and assumes no responsibility for its accuracy.
Similar homes nearby
See more in Middle Sackville 📷 36
$1,375,800
2+2 bd3 ba3680 ft²
177 Marwood Drive
Middle Sackville, Middle Sackville
Detached · MLS® 202525753 · Keller Williams Select Realty
 📷 50
$1,350,000
3+1 bd4 ba2977 ft²
1290 McCabe Lake Drive
Middle Sackville, Middle Sackville
Waterfront
Detached · MLS® 202615442 · Royal LePage Atlantic (Dartmouth)
 📷 50
$1,299,900
3+1 bd3 ba3476 ft²
32 Cyan Court
Middle Sackville, Middle Sackville
Pool
Detached · MLS® 202619691 · Keller Williams Select Realty
 📷 50
$1,249,900
5 bd3 ba2682 ft²
723 McCabe Lake Drive, Indigo Shores
Middle Sackville, Middle Sackville
Detached · MLS® 202612521 · Sutton Group Professional Realty
 📷 28
$1,239,000
3 bd4 ba2980 ft²
130 Waynesboro Avenue
Middle Sackville, Middle Sackville
Detached · MLS® 202525880 · Keller Williams Select Realty
 📷 50
$1,220,000
3+2 bd3 ba3630 ft²
156 Magenta Drive
Middle Sackville, Middle Sackville
Detached · MLS® 202618604 · Engel & Volkers
 📷 49
$1,159,000
3+2 bd3 ba3267 ft²
1438 Mccabe Lake Drive
Middle Sackville, Middle Sackville
Waterfront
Detached · MLS® 202622289 · The Agency Real Estate Brokerage
 📷 50
$1,158,000
3+2 bd4 ba3581 ft²
456 Magenta Drive
Middle Sackville, Middle Sackville
Detached · MLS® 202619270 · The Agency Real Estate Brokerage