8329 171A AV NW
Klarvatten, Edmonton, AB, T5Z3E4
Listed by MaxWell Progressive
$528,800
- 4 bedrooms
- 2 bathrooms
- 1810 sq ft
Listed 49 days ago · MLS® E4506604
About this home
Welcome to this beautifully maintained 4-bedroom, 2-bathroom home offering over 1,800 sq. ft. of living space! The bright open-concept main floor is perfect for everyday living and entertaining, with a stunning renovated kitchen featuring quartz countertops, double ovens, breakfast bar, Silgranit sink, corner pantry, and an abundance of storage. A stone gas fireplace creates a warm and inviting family room, while the maintenance-free vinyl deck and mature landscaping create a private outdoor retreat. This home has been meticulously cared for, with professional weed care four times a year. Updates include new shingles, sump pump, foam-jacked driveway, serviced gas fireplace, alarm system, smart thermostat, and Ring doorbell. The finished basement provides nearly 400 sq. ft. of storage. Enjoy nearby walking trails, a scenic neighbourhood pond, playgrounds, soccer fields, schools, shopping, restaurants, with convenient access to Anthony Henday Drive. A wonderful home in a fantastic location! (id:66966)
Details
- Type
- Detached
- Size
- 1810 sq ft
- Basement
- Finished, Full
- Garage
- Garage
- Neighbourhood
- Klarvatten
- Municipality
- Edmonton
Interior
- Fireplace
- Gas
- Appliances
- Washer, Refrigerator, Dishwasher, Stove, Dryer, Microwave, Alarm System, Window Coverings
Heating, cooling and services
- Heating
- Forced air
Building and exterior
- Year built
- 1999
Parking
- Driveway and parking
- Attached Garage
Rooms
| Room | Level | Size | Features |
|---|---|---|---|
| Living room | Lower level | 7.93 × 6.34 m (26' × 20'10") | |
| Dining room | Main level | 5.28 × 6.08 m (17'4" × 19'11") | |
| Kitchen | Main level | 3.65 × 7.32 m (12' × 24') | |
| Primary Bedroom | Upper Level | 3.19 × 3.81 m (10'6" × 12'6") | |
| Bedroom 2 | Upper Level | 3.45 × 3.04 m (11'4" × 10') | |
| Bedroom 3 | Upper Level | 3.45 × 3.07 m (11'4" × 10'1") | |
| Bedroom 4 | Lower level | 3.43 × 3.34 m (11'3" × 10'11") | |
| Pantry | Lower level | 2.43 × 2.76 m (8' × 9'1") |
Location
Location is approximate. See nearby homes on the map
Listed by MaxWell Progressive.

REALTOR®, REALTORS®, and the REALTOR® logo are certification marks that are owned by REALTOR® Canada Inc. and licensed exclusively to The Canadian Real Estate Association (CREA). These certification marks identify real estate professionals who are members of CREA and who must abide by CREA’s By-Laws, Rules, and the REALTOR® Code. The MLS® trademark and the MLS® logo are owned by CREA and identify the professional real estate services provided by members of CREA.
The information contained on this site is based in whole or in part on information that is provided by members of The Canadian Real Estate Association, who are responsible for its accuracy. CREA reproduces and distributes this information as a service for its members and assumes no responsibility for its accuracy.
Similar homes nearby
See more in Edmonton 📷 42
$532,600
3 bd3 ba4 pk1634 ft²
8536 183 AV NW
Klarvatten, Edmonton
Detached · MLS® E4487868 · Exp Realty
 📷 34
$535,497
3 bd3 ba1970 ft²
8436 183 AV NW
Klarvatten, Edmonton
Detached · MLS® E4501860 · Royal Lepage Arteam Realty
 📷 42
$536,600
3 bd3 ba4 pk1635 ft²
8520 183 AV NW
Klarvatten, Edmonton
Detached · MLS® E4511609 · Exp Realty
 📷 44
$537,600
3 bd3 ba4 pk1637 ft²
8704 183 AV NW
Klarvatten, Edmonton
Detached · MLS® E4507104 · Exp Realty
 📷 57
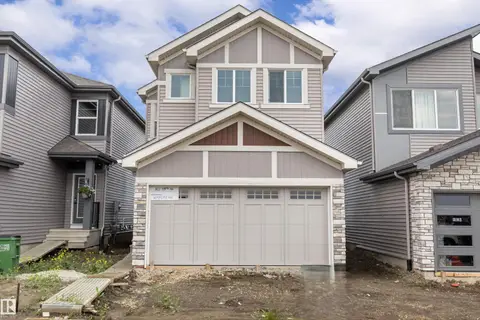
$518,500
3 bd4 ba1620 ft²
8314 180A AV NW
Klarvatten, Edmonton
Detached · MLS® E4510412 · RE/MAX Excellence
 📷 40
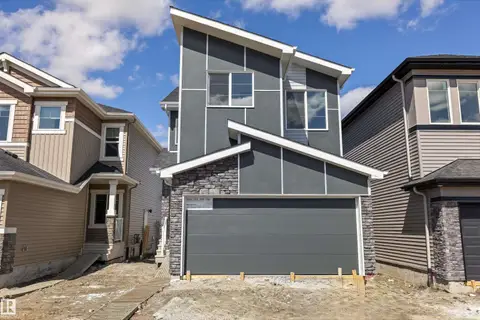
$539,600
3 bd3 ba4 pk1725 ft²
8632 183 AV NW
Klarvatten, Edmonton
Detached · MLS® E4504521 · Exp Realty
 📷 46
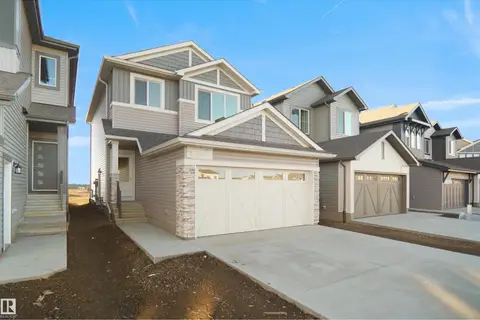
$539,600
3 bd3 ba4 pk1635 ft²
8616 183 AV NW
Klarvatten, Edmonton
Detached · MLS® E4504529 · Exp Realty
 📷 28
$514,497
3 bd3 ba1660 ft²
8456 183 AV NW
Klarvatten, Edmonton
Detached · MLS® E4503066 · Royal Lepage Arteam Realty