83, 1055 72 Avenue NW
Huntington Hills, Calgary, AB, T2K5S4
Listed by ComFree
$360,000
- 3 bedrooms
- 2 bathrooms
- 1 parking
- 1044 sq ft
Listed 19 days ago · MLS® A2348713
About this home
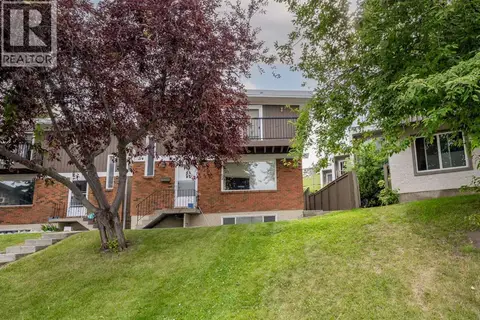
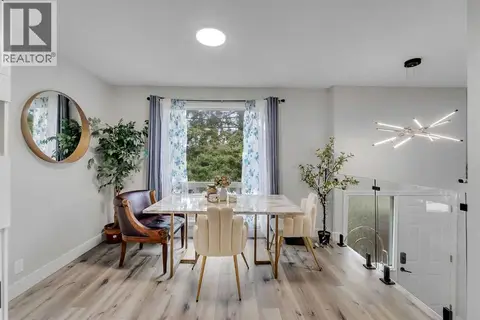
Welcome to this bright and beautifully updated 3 bedroom townhouse, ideally located in the centre of the complex with easy access to Deerfoot Trail, transit, schools, shopping (Superstore, Fresco, Save on Food, Walmart...), Calgary public library, swimming pool and everyday amenities. Offering a functional layout, excellent natural light and a long list of meaningful updates, this is move-in ready home with the major projects already taken care of.The main floor offers a comfortable flow between the kitchen, dining area and living room, creating a great space for everyday living and entertaining.Major updates also include new windows and doors (December 2024), high-efficiency furnace and hot water tank (October 2025), new appliances (September 2026), the roof replacement (December 2013).The finished basement with walk-in feature adds even more usable space with a large recreation/flex room that can easily be used as a home office, gym, hobby room or additional living area, along with laundry room and additional storage.This beautifully updated home combines comfort, functionality, and unbeatable location. (id:66966)
Details
- Type
- Condo Townhouse
- Size
- 1044 sq ft
- Basement
- Finished, Full, Walk out
- Property tax
- $2,145 (2025)
- Maintenance fee
- $322/month
- Neighbourhood
- Huntington Hills
- Municipality
- Calgary
Interior
- Bedrooms
- 3 above ground
- Fireplace
- No
- Appliances
- Washer, Refrigerator, Stove, Dryer, Hood Fan
- Flooring
- Laminate, Carpeted
Heating, cooling and services
- Heating
- Forced air, Natural gas
- Air conditioning
- Central air conditioning
Building and exterior
- Year built
- 1977
- Foundation
- Poured Concrete
Parking
- Total parking
- 1
Condo
- Monthly fee
- $322
- Fee includes
- Common Area Maintenance
Rooms
| Room | Level | Size | Features |
|---|---|---|---|
| Living room | Main level | 5.20 M x 3.17 M | |
| Dining room | Main level | 4.66 M x 3.94 M | |
| Kitchen | Main level | 3.19 M x 2.12 M | |
| 2pc Bathroom | Main level | ||
| 4pc Bathroom | Upper Level | ||
| Primary Bedroom | Upper Level | 4.19 M x 3.57 M | |
| Bedroom | Upper Level | 2.75 M x 3.40 M | |
| Bedroom | Upper Level | 4.03 M x 1.37 M |
Location
Location is approximate. See nearby homes on the map
Listed by ComFree.

REALTOR®, REALTORS®, and the REALTOR® logo are certification marks that are owned by REALTOR® Canada Inc. and licensed exclusively to The Canadian Real Estate Association (CREA). These certification marks identify real estate professionals who are members of CREA and who must abide by CREA’s By-Laws, Rules, and the REALTOR® Code. The MLS® trademark and the MLS® logo are owned by CREA and identify the professional real estate services provided by members of CREA.
The information contained on this site is based in whole or in part on information that is provided by members of The Canadian Real Estate Association, who are responsible for its accuracy. CREA reproduces and distributes this information as a service for its members and assumes no responsibility for its accuracy.
Similar homes nearby
See more in Calgary 📷 26
$339,900
3 bd2 ba1 pk1056 ft²
49, 1055 72 Avenue NW
Huntington Hills, Calgary
Condo Townhouse · MLS® A2347025 · TrustPro Realty
 📷 32
$329,900
3 bd2 ba1 pk1241 ft²
8, 111 Huntington Park Green NW
Huntington Hills, Calgary
Condo Townhouse · MLS® A2329789 · CIR Realty
 📷 32
$319,900
0+3 bd2 ba1 pk662 ft²
90, 7205 4 Street NE
Huntington Hills, Calgary
Condo Townhouse · MLS® A2344637 · Century 21 Bravo Realty
 📷 38
$300,000
2 bd2 ba1 pk862 ft²
118, 6800 Hunterview Drive NW
Huntington Hills, Calgary
Condo Apartment · MLS® A2338734 · RE/MAX First
 📷 49
$360,000
0+2 bd3 ba473 ft²
3, 828 8 Avenue NE
Renfrew, Calgary
Condo Townhouse · MLS® A2325192 · RE/MAX House of Real Estate
 📷 35
$360,000
2 bd1 ba1 pk770 ft²
402, 108 25 Avenue SW
Mission, Calgary
Condo Apartment · MLS® A2337661 · TREC The Real Estate Company
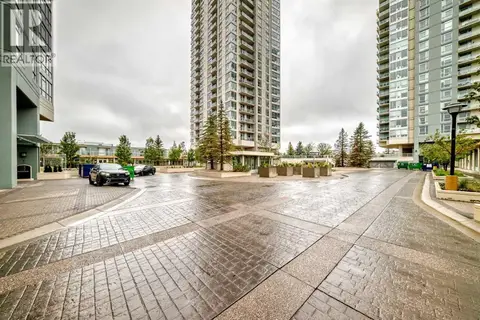 📷 28
$360,000
2 bd2 ba1 pk1024 ft²
1207, 77 Spruce Place SW
Spruce Cliff, Calgary
Pool
Condo Apartment · MLS® A2343815 · RE/MAX House of Real Estate
 📷 28
$360,000
2 bd2 ba1 pk825 ft²
1602, 220 12 Avenue SE
Beltline, Calgary
Condo Apartment · MLS® A2344380 · The Real Estate District