829 King STREET
Hillside, Estevan, SK, S4A1L2
Listed by RE/MAX Blue Chip Realty - Estevan
$150,000
- 3 bedrooms
- 1 bathrooms
- 1232 sq ft
Listed 135 days ago · MLS® SK038660
About this home
Enjoy the convenience of single-level living in this spacious 1,232 sq. ft. bungalow with no basement to maintain. The open-concept layout features a kitchen, separate dining area, and living room. The home offers three bedrooms, one bathroom, and centrally located laundry for added convenience. An attached porch provides excellent cold storage space, while two storage sheds offer additional room for tools and seasonal items. Parking is plentiful with ample space available both in the front and back of the property. Updates include shingles that are approximately three years old and some newer windows. Ideally located, this home is just four blocks from the mall, within one to two blocks of several restaurants and services, and only three blocks from the Leisure Centre and Fairgrounds. Some furniture is negotiable. (id:66966)
Details
- Type
- Detached
- Style
- Bungalow
- Size
- 1232 sq ft
- Property tax
- $1,653 (2026)
- Neighbourhood
- Hillside
- Municipality
- Estevan
Interior
- Fireplace
- No
- Appliances
- Washer, Refrigerator, Stove, Dryer, Microwave, Hood Fan, Storage Shed, Window Coverings
Heating, cooling and services
- Heating
- Baseboard heaters, Electric
- Air conditioning
- Wall unit
Building and exterior
- Style
- Bungalow
- Year built
- 1957
Parking
- Driveway and parking
- Parking Space(s), Gravel
Rooms
| Room | Level | Size | Features |
|---|---|---|---|
| Dining room | Main level | 15' x 11' | |
| Living room | Main level | 12' x 13'5" | |
| Bedroom | Main level | 15' x 14' | |
| Bedroom | Main level | 8' x 12'10" | |
| Bedroom | Main level | 12'10" x 8' | |
| 4pc Bathroom | Main level | 8' x 5' | |
| Laundry room | Main level | 15' x 8' | |
| Enclosed porch | Main level | 11'10" x 11' | |
| Kitchen | Main level | 15' x 9'9" |
Location
Location is approximate. See nearby homes on the map
Listed by RE/MAX Blue Chip Realty - Estevan.

REALTOR®, REALTORS®, and the REALTOR® logo are certification marks that are owned by REALTOR® Canada Inc. and licensed exclusively to The Canadian Real Estate Association (CREA). These certification marks identify real estate professionals who are members of CREA and who must abide by CREA’s By-Laws, Rules, and the REALTOR® Code. The MLS® trademark and the MLS® logo are owned by CREA and identify the professional real estate services provided by members of CREA.
The information contained on this site is based in whole or in part on information that is provided by members of The Canadian Real Estate Association, who are responsible for its accuracy. CREA reproduces and distributes this information as a service for its members and assumes no responsibility for its accuracy.
Similar homes nearby
See more in Estevan 📷 35
$179,000
3 bd1 ba864 ft²
646 Albert STREET
Hillside, Estevan
Detached · MLS® SK035047 · Coldwell Banker Choice Real Estate
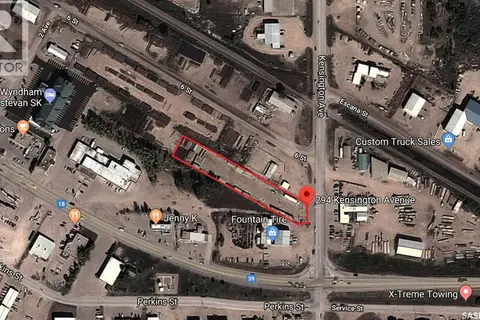
$150,000
294 Kensington AVENUE
Soo Industrial, Estevan
Vacant Land · MLS® SK038001 · Royal LePage Dream Realty
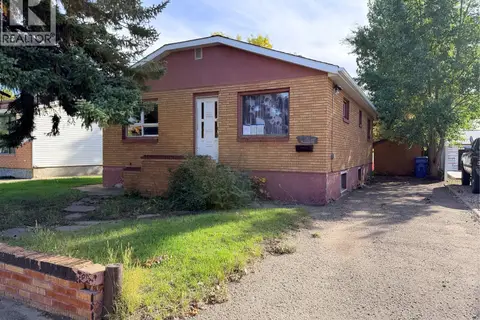 📷 40
$139,900
5 bd2 ba936 ft²
438 3rd STREET
Central EV, Estevan
Detached · MLS® SK049704 · Coldwell Banker Choice Real Estate
 📷 26
$169,500
2 bd1 ba768 ft²
1716 McCormick CRESCENT
Pleasantdale, Estevan
Detached · MLS® SK048102 · RE/MAX Blue Chip Realty - Estevan
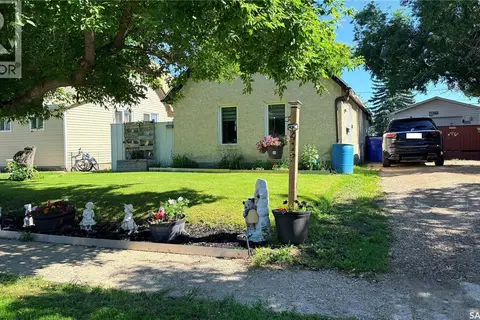 📷 37
$178,900
2 bd1 ba700 ft²
417 3rd STREET
Eastend, Estevan
Detached · MLS® SK041552 · RE/MAX Blue Chip Realty - Estevan
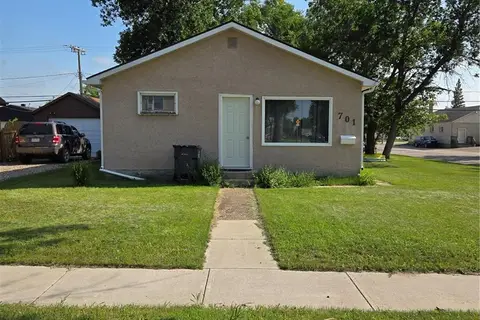 📷 29
$120,000
2 bd1 ba720 ft²
701 3rd STREET
Eastend, Estevan
Detached · MLS® SK027135 · Century 21 Border Real Estate Service