82822 OLD RIVER Road
Marshville/Winger, Wainfleet, L0R2J0
Listed by Royal LePage NRC Realty Inc.
$614,900
- 3 bedrooms
- 1 bathrooms
- 18 parking
- 1359 sq ft
Listed 72 days ago · MLS® 40854612
About this home
Escape to your own private country retreat! Set well back from the road on over an acre of property, this Wainfleet home offers the space, privacy and lifestyle that are becoming increasingly difficult to find. The home offers important recent upgrades including a new furnace and central air conditioning, and a propane hookup for the BBQ making outdoor entertaining easy, while the large entertainment deck provides the perfect place for summer dinners, family gatherings or simply relaxing and enjoying the privacy of your peaceful country atmosphere with plenty of room for family, guests, recreational vehicles and all the toys. Car enthusiasts, hobbyists and contractors will appreciate the huge detached shop and abundance of parking, located close to golf courses, farm markets, wineries and just a short drive to great fishing. Over an acre. Exceptional privacy. Huge shop. Tons of parking. Updated heating and cooling. Steel roof. Great entertaining space. This is country living with room to breathe, work, play and entertain—all while enjoying everything the Niagara Region has to offer. (id:66966)
Details
- Type
- Detached
- Style
- Bungalow
- Size
- 1359 sq ft
- Basement
- Unfinished, Full
- Garage
- Garage
- Property tax
- $3,717
- Neighbourhood
- Marshville/Winger
- Municipality
- Wainfleet
Interior
- Bedrooms
- 3 above ground
- Fireplace
- No
Heating, cooling and services
- Heating
- Forced air, Propane
- Air conditioning
- Central air conditioning
- Water and sewer
- Septic System
Building and exterior
- Style
- Bungalow
- Outdoor
- Aluminum siding
Parking
- Total parking
- 18
- Driveway and parking
- Detached Garage
Rooms
| Room | Level | Size | Features |
|---|---|---|---|
| Laundry room | Lower level | ||
| 4pc Bathroom | Main level | ||
| Bedroom | Main level | 13'5'' x 9'0'' | |
| Bedroom | Main level | 13'5'' x 9'0'' | |
| Primary Bedroom | Main level | 13'5'' x 12'11'' | |
| Living room | Main level | 18'3'' x 18'10'' | |
| Dining room | Main level | 11'10'' x 13'4'' | |
| Kitchen | Main level | 13'4'' x 7'10'' |
Location
Location is approximate. See nearby homes on the map
Listed by Royal LePage NRC Realty Inc..

REALTOR®, REALTORS®, and the REALTOR® logo are certification marks that are owned by REALTOR® Canada Inc. and licensed exclusively to The Canadian Real Estate Association (CREA). These certification marks identify real estate professionals who are members of CREA and who must abide by CREA’s By-Laws, Rules, and the REALTOR® Code. The MLS® trademark and the MLS® logo are owned by CREA and identify the professional real estate services provided by members of CREA.
The information contained on this site is based in whole or in part on information that is provided by members of The Canadian Real Estate Association, who are responsible for its accuracy. CREA reproduces and distributes this information as a service for its members and assumes no responsibility for its accuracy.
Similar homes nearby
See more in Wainfleet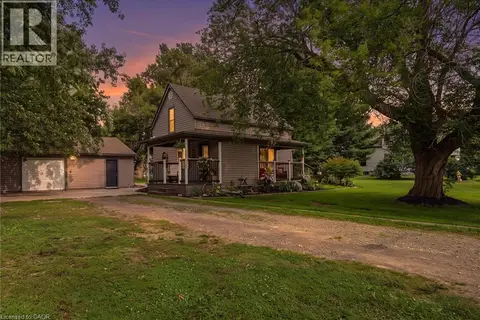 📷 50
$624,900
3 bd1 ba11 pk1600 ft²
43287 PETTIT Road
Marshville/Winger, Wainfleet
Detached · MLS® 40854691 · Royal LePage NRC Realty Inc.
 New
📷 48
$699,900
2+2 bd2 ba10 pk1040 ft²
44091 HENDERSHOT Road
Marshville/Winger, Wainfleet
Pool
Detached · MLS® 40871933 · Royal LePage NRC Realty Inc.
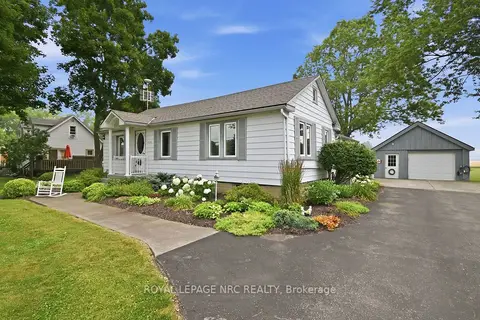 📷 47🎥 Tour
$624,900
Reduced $14,100 (↓ 2%)
≈ $2,736/mo mortgage · 20% down
2 bd2 ba11 pk1100-1500 ft²
43289 Pettit Road
879 - Marshville/Winger, Wainfleet
School 7 min walk
Detached · MLS® X13579828 · ROYAL LEPAGE NRC REALTY
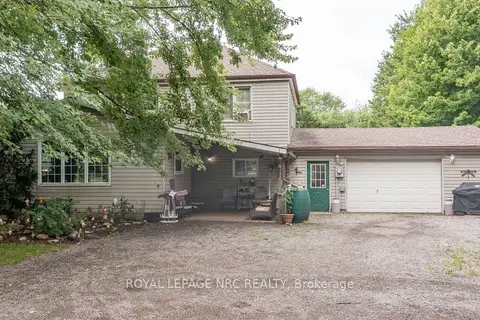 📷 45🎥 Tour
$599,999
≈ $2,627/mo mortgage · 20% down
3 bd2 ba12 pk2000-2500 ft²
11284 Golf Course Road
879 - Marshville/Winger, Wainfleet
Detached · MLS® X13696328 · ROYAL LEPAGE NRC REALTY
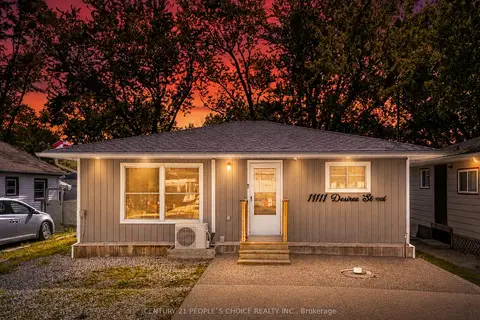 📷 33
$599,999
≈ $2,627/mo mortgage · 20% down
3 bd1 ba4 pk700-1100 ft²
11111 Desiree Street
880 - Lakeshore, Wainfleet
Detached · MLS® X13736102 · CENTURY 21 PEOPLE`S CHOICE REALTY INC.
 📷 25
$599,900
≈ $2,627/mo mortgage · 20% down
1 bd1 ba6 pk700-1100 ft²
12213 Lakeshore Road
880 - Lakeshore, Wainfleet
Detached · MLS® X14080680 · RE/MAX NIAGARA REALTY LTD, BROKERAGE
 📷 19🎥 Tour
$599,000
Reduced $56,000 (↓ 9%)
≈ $2,623/mo mortgage · 20% down
2 bd1 ba4 pk700-1100 ft²
11851 Lakeshore Road
880 - Lakeshore, Wainfleet
Detached · MLS® X12865962 · ROYAL LEPAGE NRC REALTY
 📷 21
$599,000
2 bd1 ba6 pk650 ft²
12189 AUGUSTINE Road
Lakeshore, Wainfleet
Detached · MLS® 40857064 · Keller Williams Complete Realty