8266 211 STREET
Langley, BC, V2Y0E4
Listed by Oakwyn Realty Ltd.
$1,499,000
- 5 bedrooms
- 5 bathrooms
- 2 parking
- 3262 sq ft
Listed 28 days ago · MLS® R3167938
About this home
Backing on to private and quiet GREEN SPACE! This well maintained and beautiful Yorkson family home offers a functional and open floor plan, heat pump, and quality finishings throughout. Main floor boasts large windows in living perfectly framing the tranquil green space and natural light, gourmet kitchen w/ granite countertops, S/S appliances plus pantry! Large separate laundry/mudroom off garage. Upstairs you'll find 3 large bedrooms plus office (easily converted to a 4th bedroom) including second ensuite in 2nd bedroom. Primary includes its own private balcony, good size Walk in closet spa like ensuite! Below features theatre room + 2 bed mortgage helper! Steps to Lynn Fripps Elem, Willoughby Town Centre, Parks, Schools, and much more! (id:66966)
Details
- Type
- Detached
- Style
- 2 Level, 3 Level
- Size
- 3262 sq ft
- Basement
- Finished, Full, Separate entrance
- Garage
- Garage
- Property tax
- $5,288 (2025)
- Municipality
- Langley
Interior
- Fireplace
- Yes
- Appliances
- Washer, Refrigerator, Dishwasher, Stove, Dryer
Heating, cooling and services
- Heating
- Heat Pump, Forced air, Natural gas
- Air conditioning
- Air Conditioned
- Water and sewer
- Sanitary sewer, Storm sewer
Building and exterior
- Style
- 2 Level, 3 Level
- Year built
- 2009
Parking
- Total parking
- 2
- Driveway and parking
- Garage
Location
Location is approximate. See nearby homes on the map
Listed by Oakwyn Realty Ltd..

REALTOR®, REALTORS®, and the REALTOR® logo are certification marks that are owned by REALTOR® Canada Inc. and licensed exclusively to The Canadian Real Estate Association (CREA). These certification marks identify real estate professionals who are members of CREA and who must abide by CREA’s By-Laws, Rules, and the REALTOR® Code. The MLS® trademark and the MLS® logo are owned by CREA and identify the professional real estate services provided by members of CREA.
The information contained on this site is based in whole or in part on information that is provided by members of The Canadian Real Estate Association, who are responsible for its accuracy. CREA reproduces and distributes this information as a service for its members and assumes no responsibility for its accuracy.
Similar homes nearby
See more in Langley 📷 3
$1,499,000
10 bd4 ba6 pk4249 ft²
20745-20747 39A AVENUE
Langley
Multiplex
Multiplex · MLS® R3130770 · Century 21 Coastal Realty Ltd.
 📷 40
$1,499,000
3 bd2 ba4 pk1783 ft²
5124 219A STREET
Langley
Pool
Detached · MLS® R3159538 · Fraser Property Management Realty Services Ltd.
 📷 33
$1,499,000
3 bd2 ba6 pk2258 ft²
22389 OLD YALE ROAD
Langley
Detached · MLS® R3163924 · Royal LePage - Wolstencroft
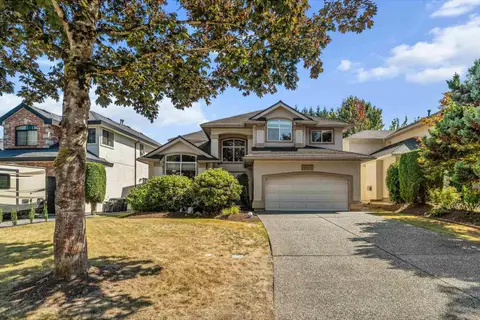 📷 37
$1,499,000
6 bd4 ba6 pk3206 ft²
9252 206 STREET
Langley
Detached · MLS® R3166133 · Real Broker B.C. Ltd.
 📷 6
$1,499,000
LOT B ROYAL STREET
Langley
Vacant Land · MLS® R3170776 · Royal LePage - Wolstencroft
 📷 37
$1,499,000
3 bd2 ba6 pk1440 ft²
19904 36 AVENUE
Langley
Detached · MLS® R3173093 · RE/MAX 2000 Realty
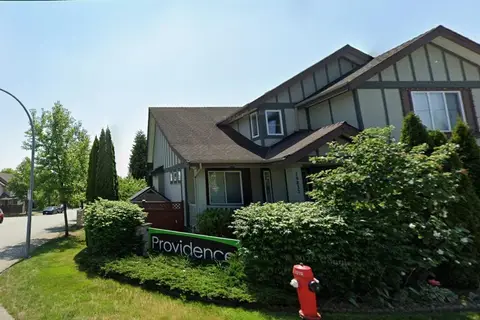
$1,499,800
6 bd4 ba4 pk3616 ft²
19832 70 AVENUE
Langley
Detached · MLS® R3105001 · RE/MAX City Realty
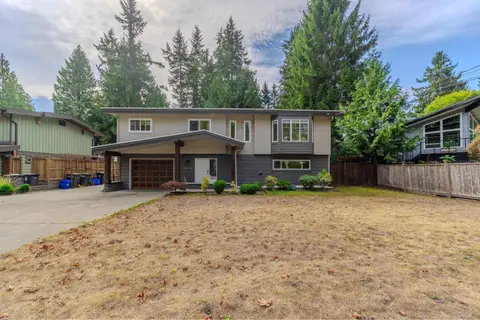 📷 39
$1,499,900
6 bd4 ba8 pk2945 ft²
20046 37A AVENUE
Langley
Basement suite
Detached · MLS® R3164828 · eXp Realty of Canada Inc.