8246 CENTENNIAL ROAD
Bridge Lake, BC, V0K1X2
Listed by eXp Realty
$1,399,000
- 5 bedrooms
- 2 bathrooms
- 2905 sq ft
Listed 57 days ago · MLS® R3158910
About this home
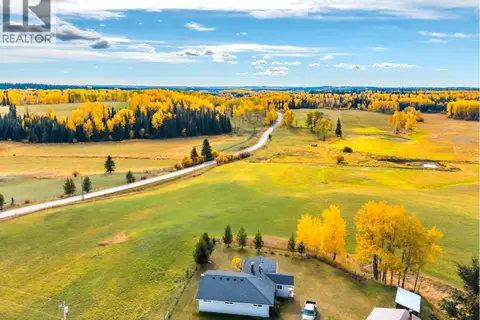
Meticulously updated 5 bedroom, 2900 sq. ft. log home, 2.4 ac, 550ft waterfront, quiet bay on Bridge Lk, Year-round home or use for 4 season recreational getaway, Vaulted open floor plan. Feature rock fireplace. NEW high end cabinetry, S.S. appliances & hardwood flooring, Large covered waterfront facing wrap-around deck off living room, feature stone fireplace, 2 full bathrooms, stunning views, 500ft of covered decks, 400ft of open decks, Full partially finished and insulated walkout basement, Elec. baseboard heat, propane forced air furnace, wired for back up generator, wiring/timer in place for Hot Tub, Huge 25x35 shop w/lg shelving, 2 work stations, over-sized door for equipment, separate woodshed, in-ground sprinkler syst, extensive dock system, gated entry, heavily forested, close to local amenities, home is ready to move in, take a look. (id:66966)
Details
- Type
- Detached
- Size
- 2905 sq ft
- Basement
- Partially finished, N/A
- Garage
- Garage
- Property tax
- $5,935 (2026)
- Municipality
- Bridge Lake
Interior
- Fireplace
- Yes
- Appliances
- Washer, Refrigerator, Dishwasher, Stove, Dryer
Heating, cooling and services
- Heating
- Forced air, Propane, Wood
Building and exterior
- Year built
- 1998
- Roof
- Metal, Conventional
- Foundation
- Concrete Perimeter
- Outdoor
- Log
Parking
- Driveway and parking
- Detached Garage
Rooms
| Room | Level | Size | Features |
|---|---|---|---|
| Living room | Main level | 3.66 × 4.88 m (12' × 16') | |
| Kitchen | Main level | 4.57 × 3.35 m (15' × 11') | |
| Dining room | Main level | 13'5.0 | |
| Bedroom 2 | Main level | 3.66 × 3.05 m (12' × 10') | |
| Mud room | Main level | 3.66 × 3.32 m (12' × 10'11") | |
| Primary Bedroom | Above | 8.53 × 4.27 m (28' × 14') | |
| Bedroom 3 | Above | 3.96 × 4.27 m (13' × 14') | |
| Utility room | Basement | 18'5.0 | |
| Bedroom 4 | Basement | 12'4.0 | |
| Bedroom 5 | Basement | 11'8.0 | |
| Flex Space | Basement | 11'7.0 | |
| Foyer | Basement | 7'7.0 |
Location
Location is approximate. See nearby homes on the map
Listed by eXp Realty.

REALTOR®, REALTORS®, and the REALTOR® logo are certification marks that are owned by REALTOR® Canada Inc. and licensed exclusively to The Canadian Real Estate Association (CREA). These certification marks identify real estate professionals who are members of CREA and who must abide by CREA’s By-Laws, Rules, and the REALTOR® Code. The MLS® trademark and the MLS® logo are owned by CREA and identify the professional real estate services provided by members of CREA.
The information contained on this site is based in whole or in part on information that is provided by members of The Canadian Real Estate Association, who are responsible for its accuracy. CREA reproduces and distributes this information as a service for its members and assumes no responsibility for its accuracy.
Similar homes nearby
See more in Bridge Lake 📷 31
$1,229,000
0 bd6 ba4407 ft²
7125 CONNIE ROAD
Bridge Lake
Waterfront
Recreational · MLS® R3112823 · Engel & Volkers Kamloops
 📷 40
$1,190,000
3 bd2 ba2423 ft²
7140 JUDSON ROAD
Bridge Lake
Detached · MLS® R3147537 · eXp Realty (100 Mile)