8241 Range ROAD
Shaunavon, SK, S0N2M0
Listed by Access Real Estate Inc.
$499,000
- 4 bedrooms
- 3 bathrooms
- 2331 sq ft
Listed 173 days ago · MLS® SK034618
About this home
Exceptional 9.96-acre property on the edge of Shaunavon offering the perfect blend of country living and business potential. This versatile acreage is ideal for families, entrepreneurs, or those seeking revenue opportunities. The 1916 two-storey character home combines charm with modern updates. The kitchen features ample cabinetry, built-in dishwasher, microwave hood fan, and French door fridge, with a custom oak office just off the space—perfect for working from home. The inviting living room offers vaulted ceilings and hardwood floors. The main floor also includes two bedrooms, a full 4-piece bath, and laundry with storage. Upstairs, a fully self-contained suite provides excellent income or multi-family living, complete with galley kitchen, dining area, spacious living room with town views, two bedrooms, full bath, and separate laundry. The lower level is built for entertaining with a large games room, den with wet bar, 4-piece bath, and extensive storage/workspace. The impressive 66’ x 100’ shop includes an 81’ x 48’ heated bay with floor drains, welding area, workbenches, and radiator repair room. Fully serviced with water, sewer, multiple 30- and 50-amp plugs, two bathrooms, and a staff break room, plus mezzanine office and storage. A 55’ x 31’ addition houses a used-oil burner system for in-floor heat. Two additional cold storage buildings add even more flexibility. A rare opportunity to own a property that seamlessly combines home, income, and business in one outstanding package. (id:66966)
Details
- Type
- Detached
- Style
- 2 Level
- Size
- 2331 sq ft
- Basement
- Partially finished, Partial
- Garage
- Garage
- Property tax
- $546 (2025)
- Municipality
- Shaunavon
Interior
- Fireplace
- No
- Appliances
- Washer, Refrigerator, Dishwasher, Stove, Dryer, Microwave, Freezer, Garburator, Storage Shed, Window Coverings
Heating, cooling and services
- Heating
- Forced air, Natural gas
- Air conditioning
- Central air conditioning
Building and exterior
- Style
- 2 Level
- Year built
- 1916
Parking
- Driveway and parking
- Detached Garage, Parking Pad, Parking Space(s), Heated Garage
Rooms
| Room | Level | Size | Features |
|---|---|---|---|
| Enclosed porch | Main level | 11'4" x 11'6" | |
| Kitchen | Main level | 19'4" x 9'7" | |
| Office | Main level | 13'6" x 9'7" | |
| Living room | Main level | 22'10" x 14'1" | |
| 4pc Bathroom | Main level | 6'2" x 6' | |
| Bedroom | Main level | 13'11" x 11'11" | |
| Bedroom | Main level | 12'6" x 12' | |
| Enclosed porch | Main level | 9'9" x 15'3" | |
| Kitchen | Second level | 6'11" x 11'1" | |
| Dining room | Second level | 6' x 10'5" | |
| Living room | Second level | 11'10" x 21' | |
| Laundry room | Second level | 11'11" x 6' | |
| 4pc Bathroom | Second level | 10'1" x 5'4" | |
| Bedroom | Second level | 12'1" x 11'11" | |
| Bedroom | Second level | 12'7" x 12'8" | |
| Den | Basement | 11'8" x 10'3" | |
| Games room | Basement | 18'2" x 25' | |
| 4pc Bathroom | Basement | 5'6" x 4'11" | |
| Workshop | Basement | 12'10" x 10'9" | |
| Storage | Basement | 14'2" x 8'9" |
Location
Location is approximate. See nearby homes on the map
Listed by Access Real Estate Inc..

REALTOR®, REALTORS®, and the REALTOR® logo are certification marks that are owned by REALTOR® Canada Inc. and licensed exclusively to The Canadian Real Estate Association (CREA). These certification marks identify real estate professionals who are members of CREA and who must abide by CREA’s By-Laws, Rules, and the REALTOR® Code. The MLS® trademark and the MLS® logo are owned by CREA and identify the professional real estate services provided by members of CREA.
The information contained on this site is based in whole or in part on information that is provided by members of The Canadian Real Estate Association, who are responsible for its accuracy. CREA reproduces and distributes this information as a service for its members and assumes no responsibility for its accuracy.
Similar homes nearby
See more in Shaunavon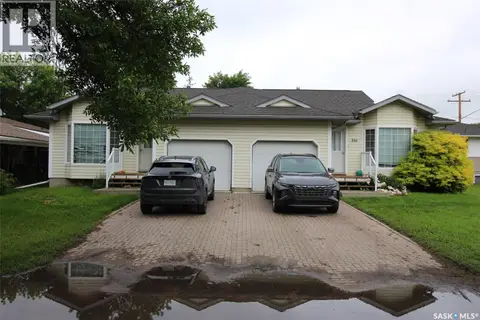 📷 35
$425,000
7 bd3 ba3418 ft²
516-518 Centre STREET
Shaunavon
Multiplex
Duplex · MLS® SK041370 · Access Real Estate Inc.