824 BARNES LI SW
Blackmud Creek, Edmonton, AB, T6W1E8
Listed by The E Group Real Estate
$499,999
- 4 bedrooms
- 4 bathrooms
- 4 parking
- 1531 sq ft
Listed 50 days ago · MLS® E4506422
About this home
Welcome home to Blackmud Creek — one of Edmonton's most coveted neighbourhoods! Perfect for growing families. This beautifully maintained 2-storey home with attached garage offers 4 bedrooms and 3.5 bathrooms, perfect for growing families. The partly finished basement adds valuable extra living space, while the Rockwool-insulated garage ceiling ensures energy efficiency year-round. Garage comes heated as well! Enjoy peace of mind with a brand new furnace and hot water tank — no major updates needed for years to come. Nestled steps from the creek and its scenic walking trails, this location is a nature lover's dream, offering the perfect backdrop for morning walks, evening strolls, or weekend adventures right outside your door. Families will love the unbeatable proximity to the excellent schools, making the daily commute a breeze. Quiet, established, and community-oriented, Blackmud Creek combines natural beauty with everyday convenience. Don't miss your chance to call this sought-after neighbourhood home. (id:66966)
Details
- Type
- Detached
- Size
- 1531 sq ft
- Basement
- Partially finished, Full
- Garage
- Garage
- Neighbourhood
- Blackmud Creek
- Municipality
- Edmonton
Interior
- Fireplace
- No
- Appliances
- Washer, Refrigerator, Dishwasher, Stove, Dryer, Oven - Built-In, Hood Fan, Storage Shed, Window Coverings, Garage door opener, Garage door opener remote(s)
Heating, cooling and services
- Heating
- Forced air
Building and exterior
- Year built
- 2001
Parking
- Total parking
- 4
- Driveway and parking
- Attached Garage, Heated Garage
Rooms
| Room | Level | Size | Features |
|---|---|---|---|
| Living room | Main level | 4.05m | |
| Dining room | Main level | 3.58m | |
| Kitchen | Main level | 3.36m | |
| Family room | Basement | ||
| Den | Basement | ||
| Primary Bedroom | Upper Level | 4.48m | |
| Bedroom 2 | Upper Level | 3.11m | |
| Bedroom 3 | Upper Level | 3.52m | |
| Bedroom 4 | Basement |
Location
Location is approximate. See nearby homes on the map
Listed by The E Group Real Estate.

REALTOR®, REALTORS®, and the REALTOR® logo are certification marks that are owned by REALTOR® Canada Inc. and licensed exclusively to The Canadian Real Estate Association (CREA). These certification marks identify real estate professionals who are members of CREA and who must abide by CREA’s By-Laws, Rules, and the REALTOR® Code. The MLS® trademark and the MLS® logo are owned by CREA and identify the professional real estate services provided by members of CREA.
The information contained on this site is based in whole or in part on information that is provided by members of The Canadian Real Estate Association, who are responsible for its accuracy. CREA reproduces and distributes this information as a service for its members and assumes no responsibility for its accuracy.
Similar homes nearby
See more in Edmonton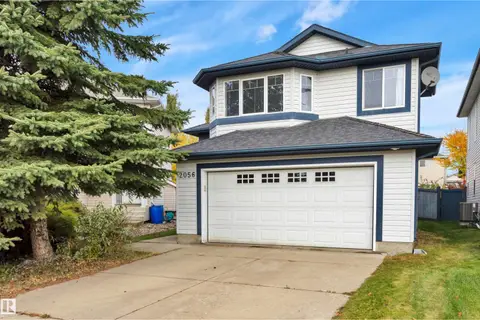 📷 54
$479,900
4 bd3 ba1440 ft²
2056 BlackMud Creek DR SW
Blackmud Creek, Edmonton
Pool
Detached · MLS® E4512433 · Century 21 All Stars Realty Ltd
 📷 51
$450,000
3 bd3 ba1065 ft²
812 BARNES LINK SW
Blackmud Creek, Edmonton
Detached · MLS® E4511370 · 2% Realty Pro
 📷 51
$575,000
4 bd4 ba4 pk1785 ft²
1320 BARNES CL SW
Blackmud Creek, Edmonton
Detached · MLS® E4513281 · REMAX River City
 📷 63
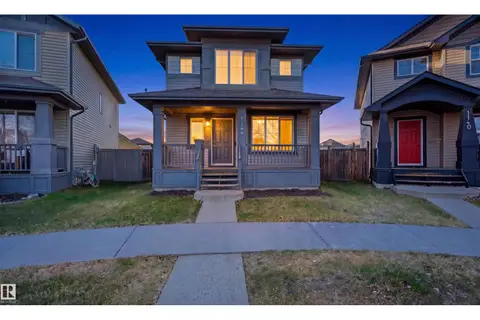
$499,999
4 bd4 ba4 pk1595 ft²
1144 35 AV NW
Tamarack, Edmonton
Detached · MLS® E4493773 · smartPRO Realty
 📷 60
$499,999
4 bd3 ba1656 ft²
4103 111A ST NW
Royal Gardens (Edmonton), Edmonton
Detached · MLS® E4504819 · Exp Realty
 📷 35
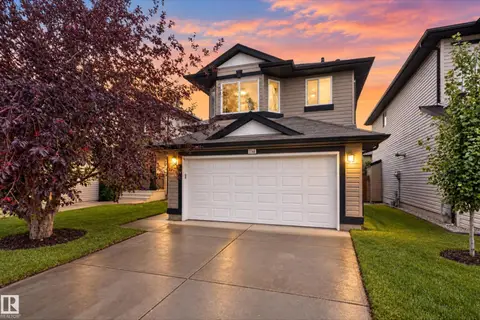
$499,999
4 bd3 ba1316 ft²
3746 12 Street NW NW
Tamarack, Edmonton
Detached · MLS® E4508967 · Exp Realty
 📷 44
$499,999
5 bd3 ba1491 ft²
15416 78 ST NW
Mayliewan, Edmonton
Detached · MLS® E4509831 · RE/MAX Elite
 📷 42
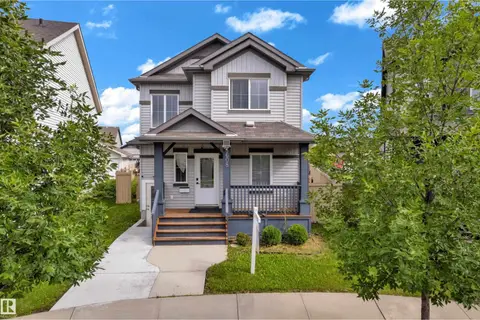
$499,999
4 bd4 ba1371 ft²
5608 17 AV SW
Walker, Edmonton
Detached · MLS® E4510301 · MaxWell Polaris