8230 71 ST NW
Kenilworth, Edmonton, AB, T6B1X2
Listed by RE/MAX Excellence
$340,000
- 4 bedrooms
- 3 bathrooms
- 1295 sq ft
Listed 48 days ago · MLS® E4506950
About this home
A spacious home with NO CONDO FEES - keep reading because this half-duplex in Kenilworth has it all! Offering OVER 1,200 SQ FT of above-grade space, it is the ultimate budget-friendly alternative to a townhouse. The main floor features a bright kitchen with classic oak cabinets and a highly versatile MAIN FLOOR OFFICE/DEN—your perfect, quiet workspace. Upstairs are three comfortable bedrooms and a full bathroom. The newly FINISHED BASEMENT adds a second family room, a private fourth bedroom, and a brand-new full bath (totaling 2.5 BATHS!) to give everyone their own space. Outside, enjoy a lovely yard and a SINGLE DETACHED GARAGE. Even better, this home sits on a priority-cleared transit road for EASY WINTER COMMUTES and quick bus access. You are also STEPS FROM SCHOOLS, PARKS, hockey rinks and shopping with effortless access to the Valley Line LRT, Whyte Ave, the U of A, and the Anthony Henday via Sherwood Park Freeway. (id:66966)
Details
- Type
- Duplex
- Size
- 1295 sq ft
- Basement
- Finished, Full
- Garage
- Garage
- Neighbourhood
- Kenilworth
- Municipality
- Edmonton
Interior
- Fireplace
- No
- Appliances
- Washer, Refrigerator, Dishwasher, Stove, Dryer, Window Coverings, Garage door opener, Garage door opener remote(s)
Heating, cooling and services
- Heating
- Forced air
Building and exterior
- Year built
- 1993
Parking
- Driveway and parking
- Detached Garage
Condo
- Fee includes
- Other, See Remarks
Rooms
| Room | Level | Size | Features |
|---|---|---|---|
| Living room | Main level | 4.06 × 4.24 m (13'4" × 13'11") | |
| Dining room | Main level | 2.22 × 2.15 m (7'3" × 7'1") | |
| Kitchen | Main level | 3.72 × 5.39 m (12'2" × 17'8") | |
| Primary Bedroom | Upper Level | 3.68 × 5.31 m (12'1" × 17'5") | |
| Bedroom 2 | Upper Level | 3.75 × 3.02 m (12'4" × 9'11") | |
| Bedroom 3 | Upper Level | 3.8 × 3.54 m (12'6" × 11'7") | |
| Bedroom 4 | Basement | 3.82 × 3.23 m (12'6" × 10'7") | |
| Office | Main level | 2.54 × 2.69 m (8'4" × 8'10") | |
| Laundry room | Basement | 2.92 × 4.83 m (9'7" × 15'10") |
Location
Location is approximate. See nearby homes on the map
Listed by RE/MAX Excellence.

REALTOR®, REALTORS®, and the REALTOR® logo are certification marks that are owned by REALTOR® Canada Inc. and licensed exclusively to The Canadian Real Estate Association (CREA). These certification marks identify real estate professionals who are members of CREA and who must abide by CREA’s By-Laws, Rules, and the REALTOR® Code. The MLS® trademark and the MLS® logo are owned by CREA and identify the professional real estate services provided by members of CREA.
The information contained on this site is based in whole or in part on information that is provided by members of The Canadian Real Estate Association, who are responsible for its accuracy. CREA reproduces and distributes this information as a service for its members and assumes no responsibility for its accuracy.
Similar homes nearby
See more in Edmonton 📷 63
$340,000
1 bd2 ba2 pk1512 ft²
#7 14824 45 AV NW
Ramsay Heights, Edmonton
Condo Apartment · MLS® E4503593 · Exp Realty
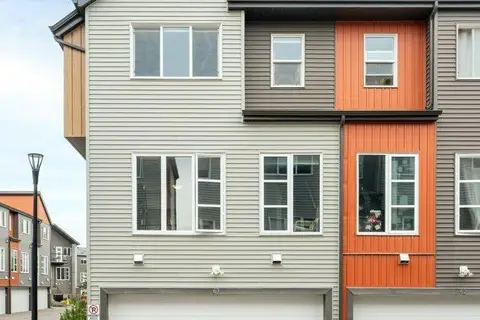 📷 31
$340,000
3 bd3 ba1268 ft²
#63 4470 PROWSE RD SW SW
Paisley, Edmonton
Condo Townhouse · MLS® E4504923 · MaxWell Polaris
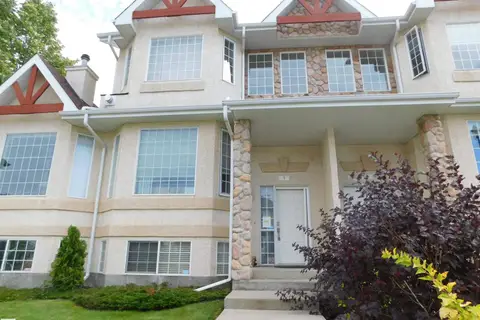 📷 12
$340,000
2 bd3 ba1467 ft²
#9 303 LEGER WY NW
Leger, Edmonton
Condo Townhouse · MLS® E4505305 · Royal Lepage Arteam Realty
 📷 44
$340,000
3 bd3 ba1417 ft²
#66 12815 CUMBERLAND ROAD NW NW
Pembina, Edmonton
Condo Townhouse · MLS® E4505593 · Venus Realty
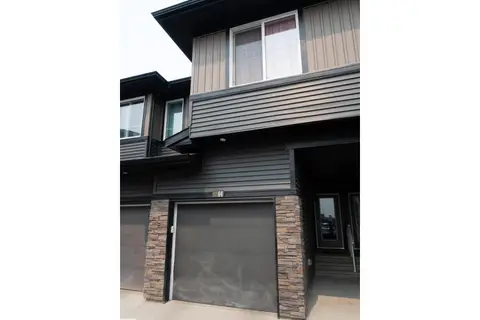 📷 25
$340,000
3 bd3 ba1211 ft²
#64 2710 66 ST SW SW
The Orchards At Ellerslie, Edmonton
Condo Townhouse · MLS® E4507341 · REMAX River City
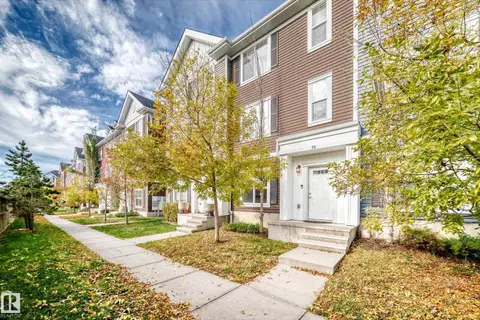 📷 33
$340,000
3 bd3 ba1541 ft²
#56 903 CRYSTALLINA NERA WY NW
Crystallina Nera West, Edmonton
Condo Townhouse · MLS® E4512879 · Lux Real Estate Inc
 📷 42
$340,000
2 bd2 ba2 pk1195 ft²
#425 160 Magrath RD NW NW
Magrath Heights, Edmonton
Condo Apartment · MLS® E4513142 · Real Broker
 📷 33
$340,000
4 bd4 ba1203 ft²
9314 107A AV NW
Mccauley, Edmonton
Multiplex
Duplex · MLS® E4513290 · Exp Realty