8204 HARVEST PLACE, Eastern Hillsides
Chilliwack, BC, V4Z0E4
Listed by RE/MAX Performance Realty
$1,139,888
- 6 bedrooms
- 5 bathrooms
- 4226 sq ft
Listed 145 days ago · MLS® R3129097
About this home
PRICED $400,000 BELOW BC ASSESSMENT! Enjoy hiking and biking from your driveway and stunning views from every floor. This 6-bed, 5-bath home sits on a 12,163 sq. ft. lot with over 4,200 sq. ft. of living space in Eastern Hillsides, Chilliwack. The open-concept main floor features soaring ceilings, a bright living and dining area, a spacious family room, a powder room, a flex space, and a beautifully updated kitchen with new stainless steel appliances. Step out onto the massive 30' x 14' sundeck, perfect for family gatherings and entertaining. Upstairs has 4 bedrooms and 3 baths; downstairs features a 2-bedroom suite mortgage helper and a media room. Close to schools, amenities, and just 10 minutes from downtown Chilliwack. (id:66966)
Details
- Type
- Detached
- Size
- 4226 sq ft
- Basement
- Finished, Unknown
- Garage
- Garage
- Property tax
- $6,668 (2025)
- Municipality
- Chilliwack
Interior
- Fireplace
- Yes
- Appliances
- Washer, Refrigerator, Dishwasher, Stove, Dryer
Heating, cooling and services
- Heating
- Forced air
Building and exterior
- Year built
- 2021
Parking
- Driveway and parking
- Garage
Rooms
| Room | Level | Size | Features |
|---|---|---|---|
| Living room | Main level | 6.19 × 4.3 m (20'4" × 14'1") | |
| Dining room | Main level | 3.87 × 3.14 m (12'8" × 10'4") | |
| Kitchen | Main level | 5.15 × 4.42 m (16'11" × 14'6") | |
| Foyer | Main level | 3.32 × 3.23 m (10'11" × 10'7") | |
| Office | Main level | 3.93 × 3.47 m (12'11" × 11'5") | |
| Family room | Main level | 6.07 × 4.33 m (19'11" × 14'2") | |
| Primary Bedroom | Above | 4.3 × 4.33 m (14'1" × 14'2") | |
| Other | Above | 1.43 × 4.33 m (4'8" × 14'2") | |
| Bedroom 2 | Above | 4.48 × 3.38 m (14'8" × 11'1") | |
| Other | Above | 1.65 × 2.04 m (5'5" × 6'8") | |
| Bedroom 3 | Above | 3.96 × 4.08 m (13' × 13'5") | |
| Bedroom 4 | Above | 3.32 × 4.08 m (10'11" × 13'5") | |
| Foyer | Above | 6.31 × 2.38 m (20'8" × 7'10") | |
| Laundry room | Above | 2.32 × 1.58 m (7'7" × 5'2") | |
| Bedroom 5 | Basement | 4.45 × 2.74 m (14'7" × 9') | |
| Bedroom 6 | Basement | 3.17 × 2.74 m (10'5" × 9') | |
| Kitchen | Basement | 5.97 × 3.44 m (19'7" × 11'4") | |
| Foyer | Basement | 3.08 × 4.66 m (10'1" × 15'4") | |
| Recreational, Games room | Basement | 8.63 × 3.96 m (28'4" × 13') | |
| Utility room | Lower level | 1.56 × 1.56 m (5'1" × 5'1") |
Location
Location is approximate. See nearby homes on the map
Listed by RE/MAX Performance Realty.

REALTOR®, REALTORS®, and the REALTOR® logo are certification marks that are owned by REALTOR® Canada Inc. and licensed exclusively to The Canadian Real Estate Association (CREA). These certification marks identify real estate professionals who are members of CREA and who must abide by CREA’s By-Laws, Rules, and the REALTOR® Code. The MLS® trademark and the MLS® logo are owned by CREA and identify the professional real estate services provided by members of CREA.
The information contained on this site is based in whole or in part on information that is provided by members of The Canadian Real Estate Association, who are responsible for its accuracy. CREA reproduces and distributes this information as a service for its members and assumes no responsibility for its accuracy.
Similar homes nearby
See more in Chilliwack 📷 34
$1,148,500
4 bd3 ba2560 ft²
6464 REID ROAD, Sardis South
Chilliwack
Detached · MLS® R3151510 · Century 21 Creekside Realty
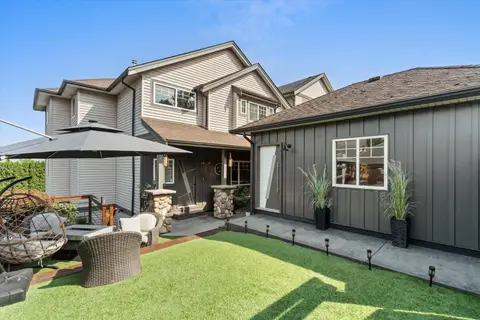 📷 40
$1,149,000
7 bd4 ba4203 ft²
46460 SYLVAN DRIVE, Promontory
Chilliwack
Detached · MLS® R3168617 · Century 21 Creekside Realty
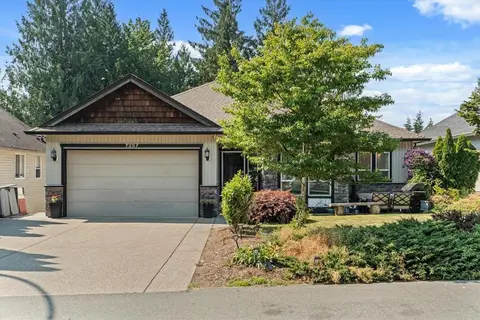 📷 25
$1,149,777
5 bd4 ba4060 ft²
7257 BRYANT PLACE, Eastern Hillsides
Chilliwack
Detached · MLS® R3172804 · Century 21 Creekside Realty
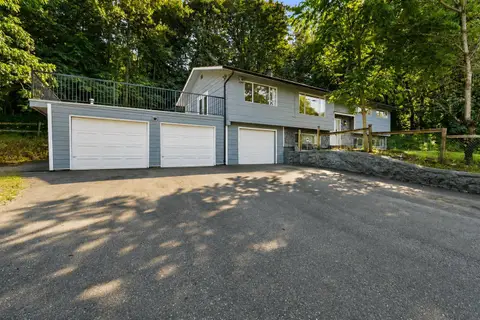 📷 39
$1,129,900
6 bd3 ba2961 ft²
43810 VEDDER MOUNTAIN ROAD, Yarrow
Chilliwack
Detached · MLS® R3161627 · Royal LePage Little Oak Realty
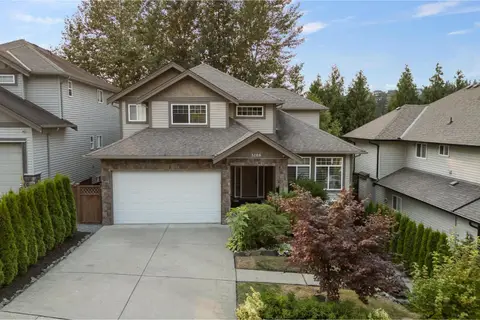 📷 40
$1,149,900
6 bd5 ba3898 ft²
5108 CECIL RIDGE PLACE, Promontory
Chilliwack
Detached · MLS® R3155806 · RE/MAX Nyda Realty Inc. (Vedder North)
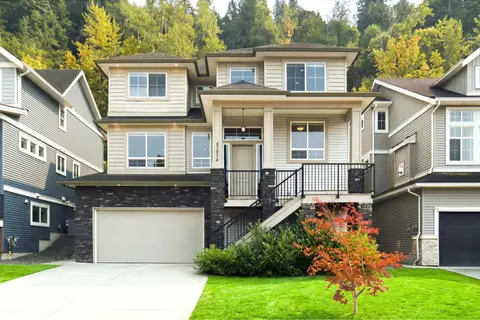 📷 29
$1,149,900
5 bd5 ba3442 ft²
47024 QUARRY ROAD, Little Mountain
Chilliwack
Detached · MLS® R3156561 · Century 21 Coastal Realty Ltd.
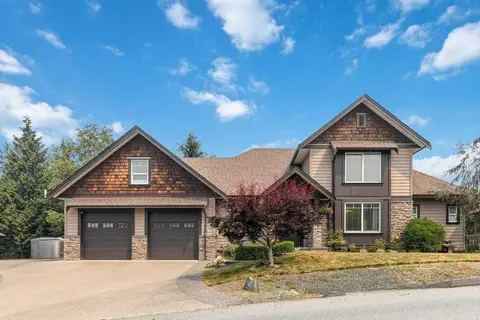 📷 39
$1,149,900
5 bd4 ba3904 ft²
7250 MARBLE HILL ROAD, Eastern Hillsides
Chilliwack
Detached · MLS® R3164904 · Team 3000 Realty Ltd.
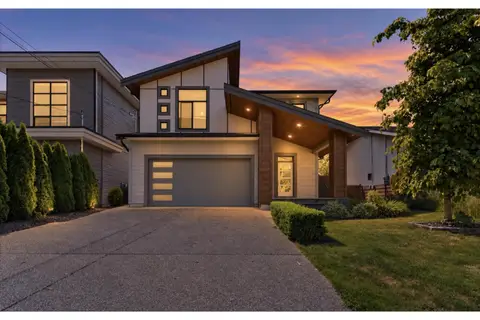 📷 40
$1,149,900
6 bd4 ba3570 ft²
6567 FERN STREET, Sardis South
Chilliwack
Pool
Detached · MLS® R3172949 · Royal Lepage Wheeler Cheam