8202 87 Street
Fieldbrook, Grande Prairie, AB, T8V6J3
Listed by Grassroots Realty Group Ltd.
$659,900
- 3+2 bedrooms
- 3 bathrooms
- 4 parking
- 1203 sq ft
Listed 16 days ago · MLS® A2350244
About this home
READY FOR IMMEDIATE POSSESSION!. INTRODUCING THE INVESTOR CROSSTOWN WITH GARAGES! REVENUE ALERT!! LEGAL UP/DOWN SUITED UNIT WITH AWESOME LOCATION IN FIELDBROOK! THIS HARKER HOMES INVESTOR - JOB# 303, is a Legal suite that combines Harker's Famous Finishing, attention to detail and exceptional quality in a detached home that creates excellent return on investment. This property has many upgrades you don't find in comparable properties:- Luxury vinyl plank flooring - Quartz counter tops - Upgraded fixturesGreat for rental or live up rent down. Comparable rents are $2,950 up and $1,950 down, with this well-established luxury up-down duplex. The upper Unit is 1203 Sqft and features 3 bedrooms and 2 full baths. The Lower unit is 1257 sqft and has 2 bedrooms and 1 full bath. Each unit comes with 6 appliances, so all you need to do is move in and start collecting rent. The upper unit comes with a deck. (id:66966)
Details
- Type
- Detached
- Style
- Bi-level
- Size
- 1203 sq ft
- Basement
- Finished, Full, Suite
- Garage
- Garage
- Neighbourhood
- Fieldbrook
- Municipality
- Grande Prairie
Interior
- Bedrooms
- 3 above ground + 2 below
- Fireplace
- No
- Flooring
- Tile, Vinyl
Heating, cooling and services
- Heating
- Forced air, Natural gas
- Water and sewer
- Municipal sewage system
Building and exterior
- Style
- Bi-level
- Year built
- 2026
- Foundation
- Poured Concrete
- Outdoor
- Stone, Vinyl siding
Parking
- Total parking
- 4
- Driveway and parking
- Attached Garage
Rooms
| Room | Level | Size | Features |
|---|---|---|---|
| Bedroom | Upper Level | 3.05 M x 3.05 M | |
| Bedroom | Upper Level | 3.05 M x 3.05 M | |
| Bedroom | Upper Level | 3.05 M x 3.05 M | |
| Bedroom | Lower level | 3.05 M x 3.05 M | |
| Bedroom | Lower level | 3.05 M x 3.05 M | |
| Bathroom | Main level | 1.83 M x 1.52 M | |
| 3pc Bathroom | Main level | 2.44 M x 2.44 M | |
| 3pc Bathroom | Main level | 2.44 M x 1.83 M |
Location
Location is approximate. See nearby homes on the map
Listed by Grassroots Realty Group Ltd..

REALTOR®, REALTORS®, and the REALTOR® logo are certification marks that are owned by REALTOR® Canada Inc. and licensed exclusively to The Canadian Real Estate Association (CREA). These certification marks identify real estate professionals who are members of CREA and who must abide by CREA’s By-Laws, Rules, and the REALTOR® Code. The MLS® trademark and the MLS® logo are owned by CREA and identify the professional real estate services provided by members of CREA.
The information contained on this site is based in whole or in part on information that is provided by members of The Canadian Real Estate Association, who are responsible for its accuracy. CREA reproduces and distributes this information as a service for its members and assumes no responsibility for its accuracy.
Similar homes nearby
See more in Grande Prairie 📷 41
$659,900
3+2 bd3 ba4 pk1203 ft²
8734 83 Avenue
Fieldbrook, Grande Prairie
Detached · MLS® A2350241 · Grassroots Realty Group Ltd.
 📷 41
$659,900
3+2 bd3 ba4 pk1203 ft²
8209 87A Street
Fieldbrook, Grande Prairie
Detached · MLS® A2350246 · Grassroots Realty Group Ltd.
 📷 3
$669,800
3+2 bd3 ba4 pk1577 ft²
8738 83 Avenue
Fieldbrook, Grande Prairie
Basement suite
Detached · MLS® A2343224 · RE/MAX Grande Prairie
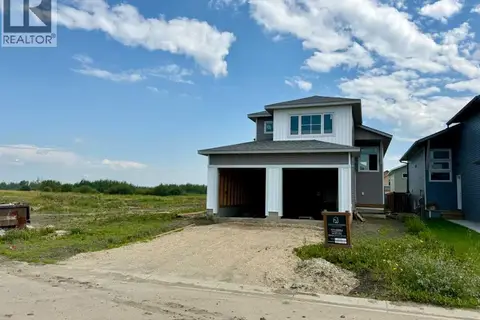 📷 2
$639,900
3+2 bd3 ba4 pk1352 ft²
8517 87A Street
Fieldbrook, Grande Prairie
Basement suite
Detached · MLS® A2302096 · RE/MAX Grande Prairie
 📷 2
$639,900
3+2 bd3 ba4 pk1352 ft²
8514 87 Street
Fieldbrook, Grande Prairie
Basement suite
Detached · MLS® A2340038 · RE/MAX Grande Prairie
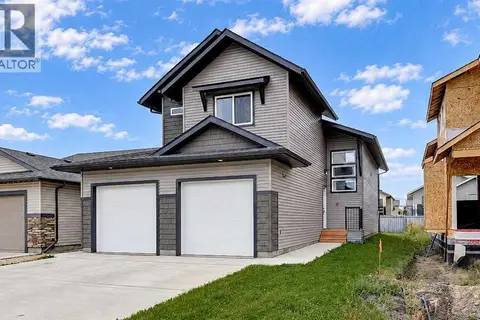 📷 36
$609,900
3+2 bd3 ba4 pk1361 ft²
8506 87 Street
Fieldbrook, Grande Prairie
Detached · MLS® A2343886 · Sutton Group Grande Prairie Professionals
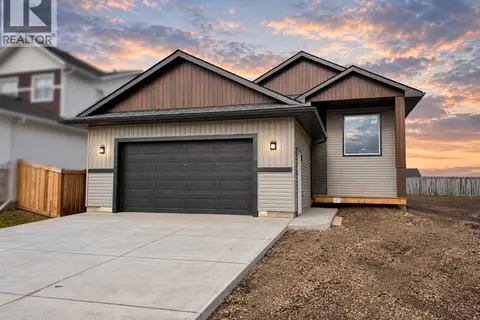 📷 32
$569,900
3 bd2 ba4 pk1399 ft²
8706 83 Avenue
Fieldbrook, Grande Prairie
Detached · MLS® A2352558 · Sutton Group Grande Prairie Professionals
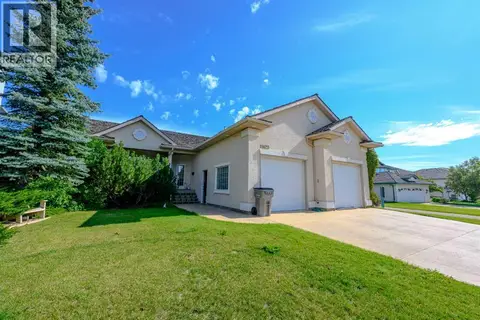 📷 46
$654,900
2+3 bd3 ba4 pk1345 ft²
11823 Cygnet Boulevard
Crystal Lake Estates, Grande Prairie
Detached · MLS® A2343790 · Grassroots Realty Group Ltd.