820 32nd Avenue
Erickson, Erickson, BC, V0B1G1
Listed by Century 21 Assurance Realty Ltd
$865,000
- 5 bedrooms
- 3 bathrooms
- 2722 sq ft
Listed 71 days ago · MLS® 10396872
About this home
This property represents one of six cherry orchard parcels being offered in the Erickson area. Buyers have the flexibility to purchase this parcel independently or acquire it together with some or all of the remaining five properties as a combined portfolio. This property pairs cherry orchard acreage with a fully updated residence, offering a move-in-ready option for a buyer who wants to step into an established orchard operation without taking on renovation work. The home has been fully updated throughout, offering 4 bedrooms and 2 bathrooms, plus a finished basement featuring a 1-bedroom in-law suite. Ideal for extended family or rental income potential. Property is offered on an ""as is, where is"" basis. Buyers are advised to conduct their own independent verification of all acreage, square footage, building dimensions, and other information contained herein. (id:66966)
Details
- Type
- Agriculture
- Size
- 2722 sq ft
- Property tax
- $1,422
- Neighbourhood
- Erickson
- Municipality
- Erickson
Interior
- Fireplace
- No
Heating, cooling and services
- Heating
- Heat Pump
- Air conditioning
- Heat Pump
- Water and sewer
- Septic tank
Building and exterior
- Year built
- 1952
Parking
- Driveway and parking
- Additional Parking
Rooms
| Room | Level | Size | Features |
|---|---|---|---|
| Bedroom | Additional Accommodation | 12'5'' x 14' | |
| Full bathroom | Additional Accommodation | ||
| Living room | Additional Accommodation | 13'4'' x 13'5'' | |
| Kitchen | Additional Accommodation | 12'6'' x 13'5'' | |
| Laundry room | Basement | 6'9'' x 6'8'' | |
| Family room | Basement | 10'10'' x 16' | |
| Utility room | Basement | 8'4'' x 7' | |
| Bedroom | Basement | 12'2'' x 9'5'' | |
| Full ensuite bathroom | Main level | 5'5'' x 10'9'' | |
| Bedroom | Main level | 11'6'' x 13'6'' | |
| Bedroom | Main level | 12'6'' x 10' | |
| Primary Bedroom | Main level | 10' x 15' | |
| Full bathroom | Main level | ||
| Dining room | Main level | 13'6'' x 8' | |
| Living room | Main level | 12'9'' x 19' | |
| Kitchen | Main level | 13'6'' x 12' |
Location
Location is approximate. See nearby homes on the map
Listed by Century 21 Assurance Realty Ltd.

REALTOR®, REALTORS®, and the REALTOR® logo are certification marks that are owned by REALTOR® Canada Inc. and licensed exclusively to The Canadian Real Estate Association (CREA). These certification marks identify real estate professionals who are members of CREA and who must abide by CREA’s By-Laws, Rules, and the REALTOR® Code. The MLS® trademark and the MLS® logo are owned by CREA and identify the professional real estate services provided by members of CREA.
The information contained on this site is based in whole or in part on information that is provided by members of The Canadian Real Estate Association, who are responsible for its accuracy. CREA reproduces and distributes this information as a service for its members and assumes no responsibility for its accuracy.
Similar homes nearby
See more in Erickson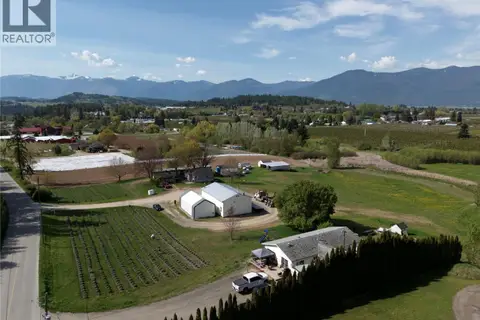 📷 16
$759,000
3 bd1 ba1250 ft²
105 36 Avenue
Erickson, Erickson
Agriculture · MLS® 10370129 · RE/MAX Blue Sky Realty
 📷 58
$995,000
4 bd1 ba1170 ft²
3305 Erickson Road
Erickson, Erickson
Agriculture · MLS® 10396871 · Century 21 Assurance Realty Ltd
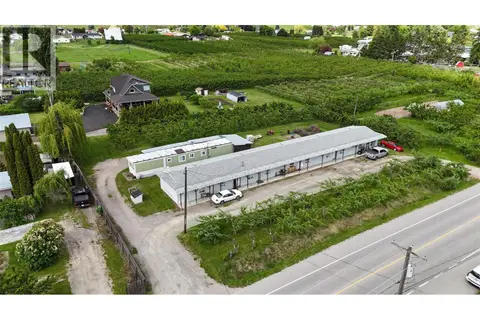 📷 9
$700,000
20 pk
3318 ERICKSON Road
Erickson, Erickson
Other · MLS® 10348618 · RE/MAX Blue Sky Realty