82 Riverglen Drive SE
Riverbend, Calgary, AB, T2C4G3
Listed by Real Broker
$589,000
- 2+1 bedrooms
- 3 bathrooms
- 2 parking
- 1015 sq ft
Listed 19 days ago · MLS® A2349321
About this home
Welcome to 82 Riverglen Drive SE, a well-maintained home situated on a landscaped corner lot in the established community of Riverbend. Offering 1,856 sq. ft. of total living space, including 1,015 sq. ft. above grade and 841 sq. ft. of finished below-grade space, this home features 3 bedrooms, 3 bathrooms and plenty of room to enjoy.The main level features a bright living area with a gas fireplace, a functional kitchen and dining space, while the primary bedroom offers a walk-in closet and private ensuite with a jetted tub. The finished lower level includes a spacious recreation area, third bedroom, full bathroom, laundry with sink, and a convenient cold storage room.Outside, enjoy a deck, fenced and landscaped yard, back lane access, and RV parking. The oversized double detached garage is heated, insulated and drywalled, with built-in shelving and a workbench, providing excellent space for parking, storage and projects.Additional features include an original furnace, monitored alarm system, hot water tank, and a freezer and pool table included with the sale.Located close to shopping and everyday amenities, this corner-lot home offers a practical combination of space, storage and convenience in Riverbend. (id:66966)
Details
- Type
- Detached
- Style
- 4 Level
- Size
- 1015 sq ft
- Basement
- Finished, Full
- Garage
- Garage
- Property tax
- $3,817 (2026)
- Neighbourhood
- Riverbend
- Municipality
- Calgary
Interior
- Bedrooms
- 2 above ground + 1 below
- Fireplace
- Yes
- Appliances
- Refrigerator, Stove, Freezer, Window Coverings, Washer & Dryer
- Flooring
- Carpeted, Linoleum
Heating, cooling and services
- Heating
- Forced air
Building and exterior
- Style
- 4 Level
- Year built
- 1993
- Exterior
- Wood frame
- Foundation
- Poured Concrete
- Outdoor
- Vinyl siding
Parking
- Total parking
- 2
- Driveway and parking
- Attached Garage, RV, Oversize
Rooms
| Room | Level | Size | Features |
|---|---|---|---|
| Living room | Basement | 17.92 Ft x 26.00 Ft | |
| Dining room | Main level | 9.92 Ft x 11.33 Ft | |
| Kitchen | Main level | 7.75 Ft x 9.58 Ft | |
| Family room | Main level | 10.92 Ft x 13.92 Ft | |
| Laundry room | Basement | 6.83 Ft x 16.00 Ft | |
| Primary Bedroom | Main level | 12.67 Ft x 18.92 Ft | |
| Other | Main level | 4.42 Ft x 7.67 Ft | |
| 4pc Bathroom | Main level | ||
| Bedroom | Main level | 7.67 Ft x 11.42 Ft | |
| Bedroom | Basement | 10.67 Ft x 10.67 Ft | |
| 4pc Bathroom | Basement | ||
| 3pc Bathroom | Main level |
Location
Location is approximate. See nearby homes on the map
Listed by Real Broker.

REALTOR®, REALTORS®, and the REALTOR® logo are certification marks that are owned by REALTOR® Canada Inc. and licensed exclusively to The Canadian Real Estate Association (CREA). These certification marks identify real estate professionals who are members of CREA and who must abide by CREA’s By-Laws, Rules, and the REALTOR® Code. The MLS® trademark and the MLS® logo are owned by CREA and identify the professional real estate services provided by members of CREA.
The information contained on this site is based in whole or in part on information that is provided by members of The Canadian Real Estate Association, who are responsible for its accuracy. CREA reproduces and distributes this information as a service for its members and assumes no responsibility for its accuracy.
Similar homes nearby
See more in Calgary 📷 38
$665,000
4+1 bd2 ba2 pk1657 ft²
744 Riverbend Drive SE
Riverbend, Calgary
Detached · MLS® A2339519 · Century 21 Bamber Realty LTD.
 New
📷 47
$480,000
3 bd2 ba2 pk1098 ft²
85 River Rock Circle SE
Riverbend, Calgary
Detached · MLS® A2353630 · RE/MAX First
 📷 50
$589,000
3+2 bd2 ba2 pk1096 ft²
179 Deer Ridge Way SE
Deer Ridge, Calgary
Basement suite
Detached · MLS® A2334224 · Ko Realty Ltd.
 📷 30
$589,000
3+1 bd4 ba2 pk1496 ft²
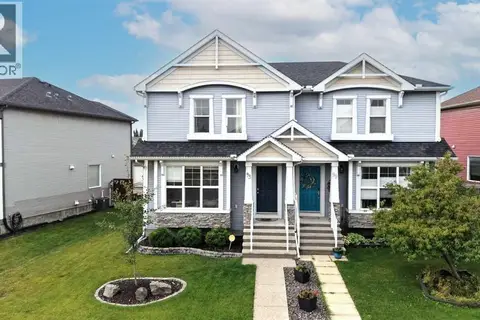
93 Autumn Green SE
Auburn Bay, Calgary
Multiplex
Duplex · MLS® A2342569 · RE/MAX Landan Real Estate
 📷 43
$589,000
3 bd3 ba2 pk1365 ft²
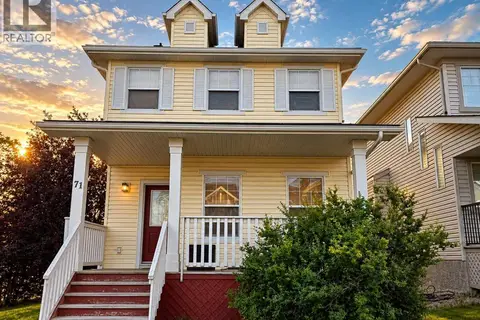
71 Evansford Circle NW
Evanston, Calgary
Detached · MLS® A2345027 · Royal LePage METRO
 📷 50
$589,000
3+2 bd4 ba3 pk1621 ft²
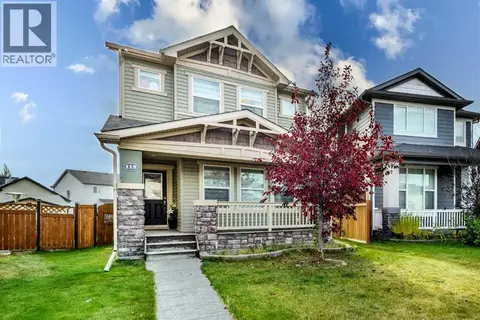
159 Erin Grove SE
Erin Woods, Calgary
Detached · MLS® A2346694 · Unison Realty Group Ltd.
 📷 46
$589,000
3+2 bd4 ba2 pk1524 ft²
115 Skyview Springs Gardens NE
Skyview Ranch, Calgary
Basement suite
Detached · MLS® A2351747 · First Place Realty
 📷 40
$589,000
3 bd3 ba4 pk1664 ft²
114 Evansdale Link NW
Evanston, Calgary
Detached · MLS® A2343696 · Century 21 Bravo Realty