82 CHALMERS Street N
Glenview, Lincoln, Oak, Cambridge, N1R5B8
Listed by GRAND WEST REALTY INC., BROKERAGE
$1,188,900
- 3+2 bedrooms
- 5 bathrooms
- 3 parking
- 3341 sq ft
Listed 30 days ago · MLS® 40862933
About this home
Welcome to 82 Chalmers Street North, a newly constructed, purpose-built semi-detached duplex by Heathwood Homes, set in Cambridge’s established and sought-after East Galt neighbourhood. Offering over 3,300 sq. ft. of beautifully finished living space, this exceptional property presents two fully self-contained residences under one roof - an elegant solution for multigenerational living or a sophisticated income-generating opportunity. The primary residence features a spacious two-storey design with 3 bedrooms and 3 bathrooms, thoughtfully crafted for modern family living. The secondary residence offers a refined single-storey layout with 2 bedrooms, 2 bathrooms, and a private upper-level deck perfect for extended family, guests, or premium rental potential. Each home is complete with a full suite of five appliances, delivering both style and convenience. Designed with comfort and privacy at the forefront, both residences are bright and airy, enhanced by large windows that flood the interiors with natural light. Quality construction details include independent ductwork, sound-insulated plumbing stacks, and solid core interior doors, ensuring a quiet and private living experience. High-efficiency heating and cooling systems, paired with energy-efficient windows, provide year-round comfort and performance. Each residence is fully self-sufficient, featuring separate hydro and gas meters, primary and secondary water meters, and individual electrical panels, offering seamless functionality and flexibility. Outdoors, enjoy a professionally landscaped backyard and parking for up to three vehicles. Ideally located close to parks, schools, shopping, and everyday conveniences, this is a rare opportunity to own a turnkey, high-quality property that effortlessly blends luxury, versatility, and long-term value. (id:66966)
Details
- Type
- Link
- Style
- Other
- Size
- 3341 sq ft
- Basement
- Finished, Full
- Garage
- Garage
- Neighbourhood
- Glenview, Lincoln, Oak
- Municipality
- Cambridge
Interior
- Bedrooms
- 3 above ground + 2 below
- Fireplace
- No
- Appliances
- Hood Fan, Garage door opener
Heating, cooling and services
- Heating
- Heat Pump, Forced air, Electric, Natural gas
- Air conditioning
- Central air conditioning
- Water and sewer
- Municipal sewage system
Building and exterior
- Year built
- 2026
- Foundation
- Poured Concrete
- Outdoor
- Vinyl siding, Brick Veneer
Parking
- Total parking
- 3
- Driveway and parking
- Attached Garage
Rooms
| Room | Level | Size | Features |
|---|---|---|---|
| Laundry room | Second level | ||
| 4pc Bathroom | Second level | 4'10'' x 10'0'' | |
| 3pc Bathroom | Second level | 5'0'' x 10'0'' | |
| Bedroom | Second level | 12'0'' x 13'1'' | |
| Primary Bedroom | Second level | 11'9'' x 14'1'' | |
| Living room | Second level | 10'6'' x 15'7'' | |
| Dining room | Second level | 9'11'' x 12'1'' | |
| Kitchen | Second level | 10'6'' x 12'1'' | |
| Foyer | Main level | 7'8'' x 8'4'' | |
| Utility room | Basement | 13'5'' x 14'3'' | |
| 4pc Bathroom | Basement | 4'11'' x 12'5'' | |
| Family room | Basement | 26'0'' x 16'8'' | |
| Bedroom | Basement | 12'5'' x 9'6'' | |
| Bedroom | Basement | 10'1'' x 12'9'' | |
| Foyer | Main level | 10'8'' x 7'0'' | |
| 2pc Bathroom | Main level | 7'10'' x 3'0'' | |
| 3pc Bathroom | Main level | 5'0'' x 10'2'' | |
| Primary Bedroom | Main level | 13'1'' x 13'2'' | |
| Living room | Main level | 17'11'' x 14'0'' | |
| Kitchen | Main level | 9'1'' x 17'0'' |
Location
Location is approximate. See nearby homes on the map
Listed by GRAND WEST REALTY INC., BROKERAGE.

REALTOR®, REALTORS®, and the REALTOR® logo are certification marks that are owned by REALTOR® Canada Inc. and licensed exclusively to The Canadian Real Estate Association (CREA). These certification marks identify real estate professionals who are members of CREA and who must abide by CREA’s By-Laws, Rules, and the REALTOR® Code. The MLS® trademark and the MLS® logo are owned by CREA and identify the professional real estate services provided by members of CREA.
The information contained on this site is based in whole or in part on information that is provided by members of The Canadian Real Estate Association, who are responsible for its accuracy. CREA reproduces and distributes this information as a service for its members and assumes no responsibility for its accuracy.
Similar homes nearby
See more in Cambridge 📷 49
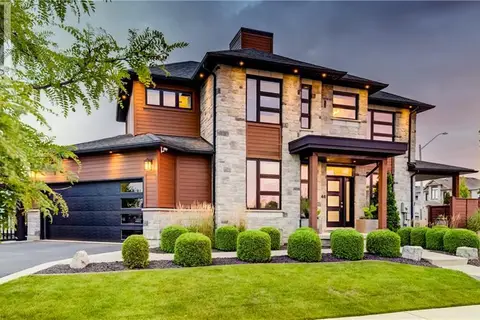
$1,188,900
5 bd5 ba3 pk3338 ft²
82 CHALMERS Street N
Glenview, Lincoln, Oak, Cambridge
Multiplex
Duplex · MLS® 40863800 · GRAND WEST REALTY INC., BROKERAGE
 📷 50
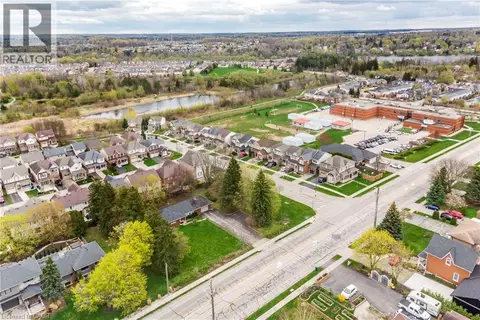
$1,197,000
3 bd5 ba5 pk3435 ft²
146 GREEN GATE Boulevard
Branchton Park, Cambridge
Pool
Detached · MLS® 40867084 · Chestnut Park Realty Southwestern Ontario Limited
 📷 11
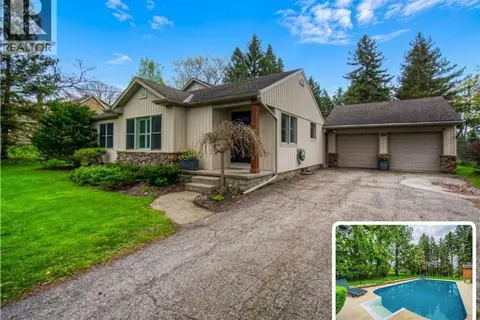
$1,199,000
355 GUELPH Avenue
Blackbridge/Fisher Mills/Glenchristie/Hagey/Silver Heights, Cambridge
Vacant Land · MLS® 40828186 · Re/Max Real Estate Centre Inc.
 📷 42
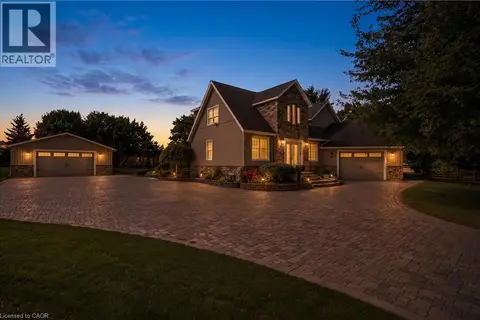
$1,200,000
4 bd3 ba7 pk4068 ft²
145 RIVERBANK Drive
Maple Grove, Riverbank, Royal Oak, Cambridge
Pool
Detached · MLS® 40863471 · RE/MAX TWIN CITY REALTY INC.
 📷 44
$1,200,000
4+2 bd4 ba14 pk2980 ft²
17 ATHLONE Road
Elgin Park/Coronation, Cambridge
Detached · MLS® 40864539 · RE/MAX TWIN CITY FAISAL SUSIWALA REALTY
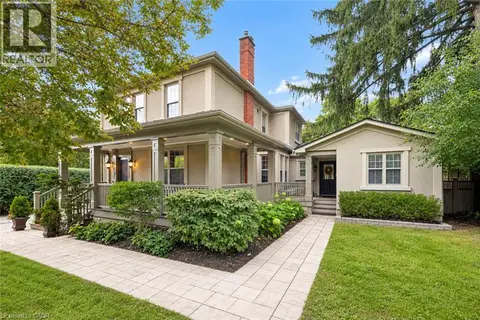 📷 49
$1,200,000
4 bd3 ba6 pk2563 ft²
15 PANABAKER Street
Hillcrest/Forbes Park, Cambridge
Detached · MLS® 40865062 · Chestnut Park Realty Southwestern Ontario Limited
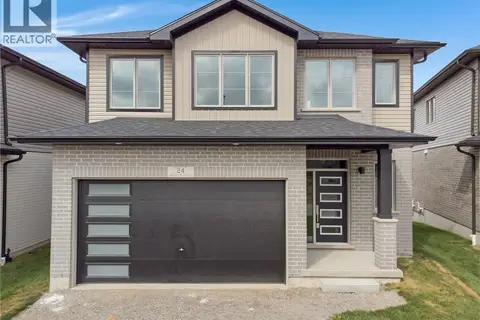 📷 49
$1,209,990
4 bd4 ba4 pk2427 ft²
24 MOON Crescent
Salisbury/Southgate, Cambridge
Detached · MLS® 40868741 · Corcoran Horizon Realty
 📷 47
$1,150,000
4+1 bd4 ba6 pk3743 ft²
1200 DUNBAR Road
Langs Farm/Hilborn Park, Cambridge
Detached · MLS® 40864362 · RED AND WHITE REALTY INC.