82 203 Herold TERRACE
Lakewood S.C., Saskatoon, SK, S7V1H5
Listed by 2 Percent Realty Platinum Inc.
$275,000
- 2 bedrooms
- 2 bathrooms
- 1124 sq ft
Listed 98 days ago · MLS® SK042629
About this home
Why rent when you can own in one of Saskatoon’s most sought-after communities? Welcome to this inviting two-storey townhouse in the heart of Lakewood, where convenience and lifestyle come together. Featuring two generously sized bedrooms, two bathrooms, beautiful hardwood and tile flooring, and central air conditioning, this home offers a comfortable layout designed for everyday living. Downstairs, the undeveloped basement with roughed-in plumbing for a future bathroom is a blank canvas, giving you the freedom to create the extra living space you’ve always wanted while adding value along the way. Out back, enjoy a quiet, private setting backing onto a berm, while your surface parking stall is conveniently located right out front with guest parking immediately beside it. Step outside and you’ll find yourself just minutes from beautiful parks, walking paths, scenic ponds, the dog park, shopping, restaurants, churches, and virtually every amenity you could ask for. Whether you’re buying your first home, simplifying your lifestyle, or adding a smart investment to your portfolio, this is an opportunity you won’t want to miss. Your next chapter starts here—book your private showing today! (id:66966)
Details
- Type
- Condo Townhouse
- Size
- 1124 sq ft
- Basement
- Unfinished, Full
- Property tax
- $2,235 (2026)
- Maintenance fee
- $369/month
- Neighbourhood
- Lakewood S.C.
- Municipality
- Saskatoon
Interior
- Fireplace
- No
- Appliances
- Washer, Refrigerator, Dishwasher, Stove, Dryer, Microwave, Window Coverings
Heating, cooling and services
- Heating
- Forced air, Natural gas
- Air conditioning
- Central air conditioning
Building and exterior
- Year built
- 2003
Parking
- Driveway and parking
- Parking Space(s)
Condo
- Monthly fee
- $369
Rooms
| Room | Level | Size | Features |
|---|---|---|---|
| Foyer | Main level | 2.16 × 1.49 m (7'1" × 4'11") | |
| Family room | Main level | 4.36 × 3.29 m (14'4" × 10'10") | |
| Kitchen | Main level | 2.16 × 2.13 m (7'1" × 7') | |
| Dining room | Main level | 2.68 × 2.44 m (8'10" × 8') | |
| 2pc Bathroom | Main level | 1.52 × 0.91 m (5' × 3') | |
| Bedroom | Second level | 2.78 × 3.29 m (9'1" × 10'10") | |
| 4pc Bathroom | Second level | 1.98 × 0.91 m (6'6" × 3') | |
| Bedroom | Second level | 5.22 × 3.47 m (17'1" × 11'5") | |
| Laundry room | Basement |
Location
Location is approximate. See nearby homes on the map
Listed by 2 Percent Realty Platinum Inc..

REALTOR®, REALTORS®, and the REALTOR® logo are certification marks that are owned by REALTOR® Canada Inc. and licensed exclusively to The Canadian Real Estate Association (CREA). These certification marks identify real estate professionals who are members of CREA and who must abide by CREA’s By-Laws, Rules, and the REALTOR® Code. The MLS® trademark and the MLS® logo are owned by CREA and identify the professional real estate services provided by members of CREA.
The information contained on this site is based in whole or in part on information that is provided by members of The Canadian Real Estate Association, who are responsible for its accuracy. CREA reproduces and distributes this information as a service for its members and assumes no responsibility for its accuracy.
Similar homes nearby
See more in Saskatoon 📷 39
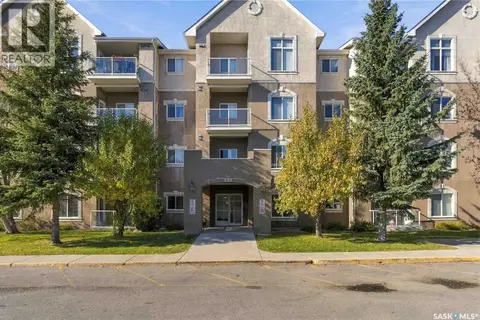
$269,900
2 bd2 ba896 ft²
319 150 Pawlychenko LANE
Lakewood S.C., Saskatoon
Condo Apartment · MLS® SK049498 · Realty ONE Group Dynamic
 📷 41
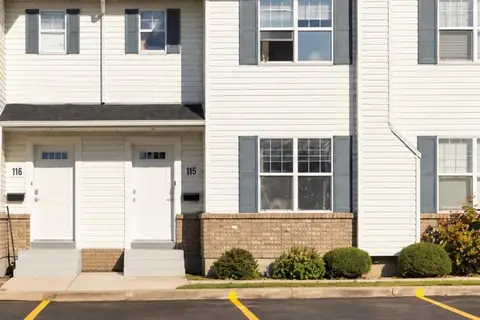
$285,000
2 bd2 ba958 ft²
303 235 Herold TERRACE
Lakewood S.C., Saskatoon
Condo Apartment · MLS® SK051080 · Royal LePage Saskatoon Real Estate
 📷 22
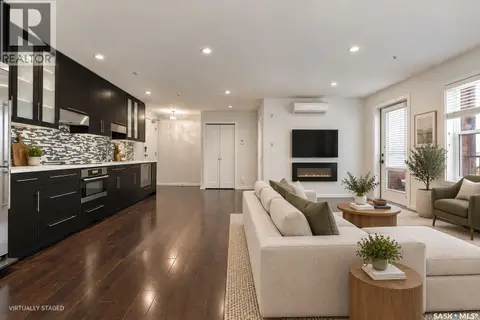
$289,900
3 bd2 ba1116 ft²
115 203 Herold TERRACE
Lakewood S.C., Saskatoon
Condo Townhouse · MLS® SK050224 · Boyes Group Realty Inc.
 📷 32
$259,900
2 bd2 ba947 ft²
106 230 Slimmon ROAD
Lakewood S.C., Saskatoon
Condo Apartment · MLS® SK048175 · Coldwell Banker Signature
 📷 24
$324,900
3 bd2 ba1118 ft²
15 135 Pawlychenko LANE
Lakewood S.C., Saskatoon
Condo Townhouse · MLS® SK047978 · eXp Realty
 📷 19
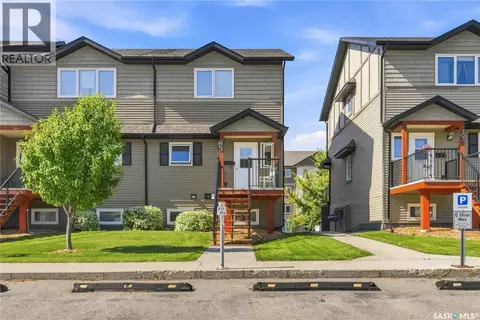
$275,000
1 bd1 ba692 ft²
331 404 C AVENUE S
Riversdale, Saskatoon
Condo Apartment · MLS® SK047544 · Boyes Group Realty Inc.
 📷 25
$274,900
3 bd2 ba1254 ft²
212 110 Shillington CRESCENT
Blairmore, Saskatoon
Condo Townhouse · MLS® SK047879 · Boyes Group Realty Inc.
 📷 27
$274,900
2 bd1 ba968 ft²
1804 1015 Patrick CRESCENT
Willowgrove, Saskatoon
Pool
Condo Townhouse · MLS® SK049470 · RE/MAX Saskatoon