819 Green Haven Close
Okotoks, AB, T1S0R3
Listed by BluePoint Real Estate Services
$1,549,900
- 2+2 bedrooms
- 4 bathrooms
- 6 parking
- 1900 sq ft
Listed 138 days ago · MLS® A2312156
About this home
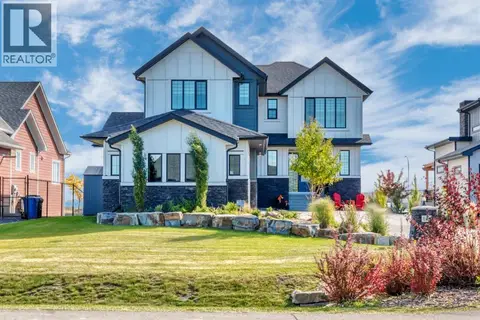
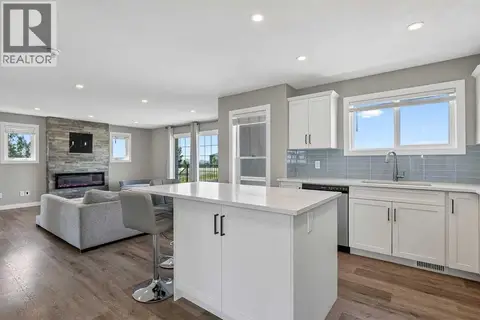
New build! Located on a quiet cul-de-sac in the desirable Green Haven community. This exceptional custom bungalow offers estate-style living on a private 0.80-acre lot backing on to a walking path and pond. Just 5 minutes from Costco, shopping, golf, and everyday amenities. With west-facing exposure and beautiful mountain views, this home combines space, privacy, and convenience in one of Okotoks’ most sought-after neighborhoods. Inside, the bright open-concept main floor features 9-foot ceilings, a stunning 13-foot vaulted living room ceiling, oversized windows, hardwood flooring, and a cozy gas fireplace. The chef-inspired kitchen includes an oversized island with built-in storage, a walk-through butler’s pantry with pull-out drawers, 42” Sub-Zero refrigerator, and Miele dishwasher. A 4-panel sliding door opens to the covered, maintenance-free Trex deck, creating seamless indoor-outdoor living with rough-in wiring for future patio heaters and a gas line for BBQ. The main floor offers a luxurious primary bedroom retreat with a spa-inspired ensuite featuring heated floors and an oversized tiled shower. A second bedroom and an additional full 4-piece bathroom complete the sleeping quarters, providing comfort and flexibility for family or guests. A well-appointed laundry room with sink and a powder room off the mudroom add everyday convenience and functionality. The fully finished basement offers 8’3” ceilings, two oversized bedrooms, a full bathroom with separate water closet, and rough-ins for future laundry.Additional features include:•Heated triple-car garage (30'x30')•Air conditioning•Central vacuum rough-in•Water softener•Functional mudroom•Premium finishes throughout•Carpet-free interiorLuxury, space, and modern comfort in the heart of Green Haven. (id:66966)
Details
- Type
- Detached
- Style
- Bungalow
- Size
- 1900 sq ft
- Basement
- Finished, Full
- Garage
- Garage
- Property tax
- $2,262 (2025)
- Municipality
- Okotoks
Interior
- Bedrooms
- 2 above ground + 2 below
- Fireplace
- Yes
- Appliances
- Refrigerator, Water softener, Gas stove(s), Dishwasher, Hood Fan, Hot Water Instant, Garage door opener
- Flooring
- Hardwood, Laminate
Heating, cooling and services
- Heating
- Forced air, High-Efficiency Furnace, Natural gas
- Air conditioning
- Central air conditioning
Building and exterior
- Style
- Bungalow
- Year built
- 2026
- Exterior
- Wood frame
- Foundation
- Piled, Poured Concrete
- Outdoor
- Stone, Composite Siding
Parking
- Total parking
- 6
- Driveway and parking
- Attached Garage, Oversize
Rooms
| Room | Level | Size | Features |
|---|---|---|---|
| Other | Main level | 5.67 Ft x 12.83 Ft | |
| 2pc Bathroom | Main level | 5.42 Ft x 6.67 Ft | |
| Pantry | Main level | 8.33 Ft x 5.67 Ft | |
| Kitchen | Main level | 11.00 Ft x 15.00 Ft | |
| Dining room | Main level | 11.67 Ft x 14.50 Ft | |
| Great room | Main level | 15.00 Ft x 16.00 Ft | |
| Primary Bedroom | Main level | 14.50 Ft x 13.50 Ft | |
| 3pc Bathroom | Main level | 11.33 Ft x 8.50 Ft | |
| Other | Main level | 8.00 Ft x 8.67 Ft | |
| Laundry room | Main level | 6.17 Ft x 7.00 Ft | |
| 3pc Bathroom | Main level | 5.67 Ft x 8.67 Ft | |
| Bedroom | Main level | 10.50 Ft x 11.00 Ft | |
| Bedroom | Lower level | 13.83 Ft x 14.50 Ft | |
| Bedroom | Lower level | 12.17 Ft x 12.00 Ft | |
| 3pc Bathroom | Lower level | 10.25 Ft x 7.33 Ft | |
| Other | Lower level | 34.00 Ft x 17.67 Ft | |
| Exercise room | Lower level | 13.83 Ft x 14.33 Ft |
Location
Location is approximate. See nearby homes on the map
Listed by BluePoint Real Estate Services.

REALTOR®, REALTORS®, and the REALTOR® logo are certification marks that are owned by REALTOR® Canada Inc. and licensed exclusively to The Canadian Real Estate Association (CREA). These certification marks identify real estate professionals who are members of CREA and who must abide by CREA’s By-Laws, Rules, and the REALTOR® Code. The MLS® trademark and the MLS® logo are owned by CREA and identify the professional real estate services provided by members of CREA.
The information contained on this site is based in whole or in part on information that is provided by members of The Canadian Real Estate Association, who are responsible for its accuracy. CREA reproduces and distributes this information as a service for its members and assumes no responsibility for its accuracy.
Similar homes nearby
See more in Okotoks 📷 27
$1,564,900
3+2 bd4 ba8 pk1882 ft²
4 Westmount Point
Westmount_OK, Okotoks
Detached · MLS® A2337121 · Real Broker
 📷 50
$1,350,000
3 bd4 ba6 pk2492 ft²
114 Cimarron Estates Drive
Cimarron Estates, Okotoks
Detached · MLS® A2350884 · RE/MAX Complete Realty
 📷 50
$1,248,888
1+2 bd3 ba1032 ft²
354096 48 Street E
Okotoks
Detached · MLS® A2332565 · CIR Realty