8180 OSGOODE DRIVE
Richmond, BC, V7A4P1
Listed by Nu Stream Realty Inc.
$2,680,000
- 5 bedrooms
- 5 bathrooms
- 5 parking
- 3161 sq ft
Listed 6 days ago · MLS® R3174511
About this home
Beautiful custom-built home in Richmond's highly sought-after Saunders neighbourhood! Featuring a desirable north-south orientation, this home boasts a sunny south-facing backyard overlooking lush park greenery, offering peaceful views and a wonderful sense of openness. Three upstairs bedrooms also face south, enjoying beautiful park views and abundant natural light. Situated on a beautiful street with no overhead power lines or open ditches, surrounded by a friendly neighbourhood. Thoughtfully designed with soaring ceilings, elegant finishes, and a functional layout, this home features both a gourmet Western kitchen and a separate wok kitchen, plus air conditioning for year-round comfort. Located in the excellent school catchments of Lee Elementary and McRoberts Secondary. (id:66966)
Details
- Type
- Detached
- Style
- 2 Level
- Size
- 3161 sq ft
- Garage
- Garage
- Property tax
- $8,942 (2025)
- Municipality
- Richmond
Interior
- Fireplace
- Yes
- Appliances
- All
Heating, cooling and services
- Heating
- Radiant heat, Hot Water
- Air conditioning
- Air Conditioned
Building and exterior
- Style
- 2 Level
- Year built
- 2015
Parking
- Total parking
- 5
- Driveway and parking
- Garage
Location
Location is approximate. See nearby homes on the map
Listed by Nu Stream Realty Inc..

REALTOR®, REALTORS®, and the REALTOR® logo are certification marks that are owned by REALTOR® Canada Inc. and licensed exclusively to The Canadian Real Estate Association (CREA). These certification marks identify real estate professionals who are members of CREA and who must abide by CREA’s By-Laws, Rules, and the REALTOR® Code. The MLS® trademark and the MLS® logo are owned by CREA and identify the professional real estate services provided by members of CREA.
The information contained on this site is based in whole or in part on information that is provided by members of The Canadian Real Estate Association, who are responsible for its accuracy. CREA reproduces and distributes this information as a service for its members and assumes no responsibility for its accuracy.
Similar homes nearby
See more in Richmond
$2,680,000
3 bd2 ba2 pk1719 ft²
6651 COONEY ROAD
Richmond
Detached · MLS® R3110875 · Coldwell Banker Prestige Realty
 📷 3
$2,680,000
3 bd1 ba6 pk1080 ft²
10400 WESTMINSTER HIGHWAY
Richmond
Detached · MLS® R3136871 · Nu Stream Realty Inc.
 📷 19
$2,680,000
5 bd6 ba6 pk4080 ft²
5828 GIBBONS DRIVE
Richmond
Detached · MLS® R3142579 · RE/MAX Crest Realty
 📷 40
$2,680,000
5 bd5 ba5 pk3860 ft²
5686 CORNWALL PLACE
Richmond
Detached · MLS® R3146266 · RE/MAX Crest Realty
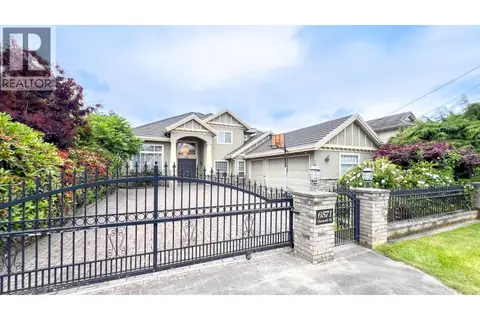 📷 40
$2,680,000
5 bd5 ba8 pk3696 ft²
6571 CHATSWORTH ROAD
Richmond
Detached · MLS® R3164919 · Sutton Centre Realty
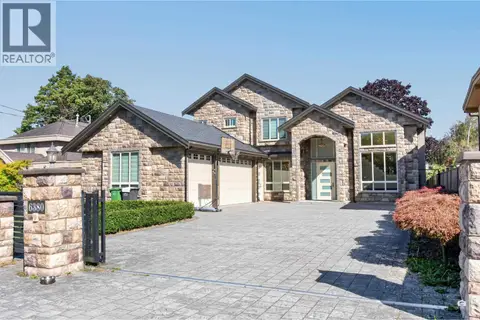 📷 40
$2,680,000
5 bd6 ba3 pk4154 ft²
6380 NO. 1 ROAD
Richmond
Detached · MLS® R3168202 · Pacific Evergreen Realty Ltd.
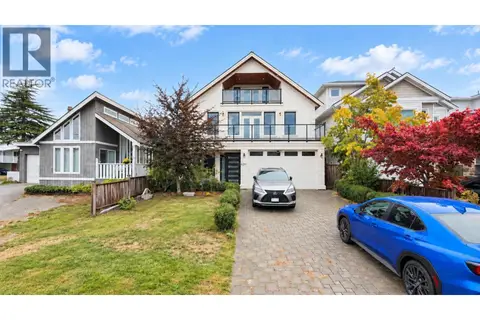 📷 40
$2,680,000
8 bd6 ba6 pk4348 ft²
6291 GOLDSMITH DRIVE
Richmond
Detached · MLS® R3170370 · 1NE Collective Realty Inc.
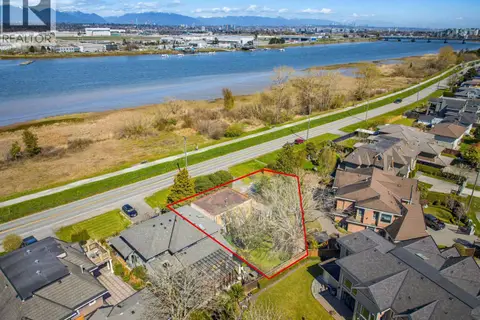 📷 29
$2,688,000
4 bd2 ba7 pk1616 ft²
4440 RIVER ROAD
Richmond
Waterfront
Detached · MLS® R3157846 · Royal LePage West Real Estate Services