818 Edgefield Street
Edgefield, Strathmore, AB, T1P0H6
Listed by RE/MAX Key
$630,000
- 4+1 bedrooms
- 4 bathrooms
- 4 parking
- 2391 sq ft
Listed 70 days ago · MLS® A2336792
About this home
Close to George Freeman and easy highway access! Welcome to this stylish two-storey home offers a functional layout with plenty of space for everyday living. The bright, open main floor features a modern white kitchen with quartz countertops, sleek cabinetry and a large island with plenty of room for seating. The dining area flows into the comfortable living room, where an electric fireplace adds a cozy focal point. A separate flex room on the main level gives you options for a home office, dining room or playroom. The main floor is completed by a large bright entrance and a garage entrance that walks through the pantry. Upstairs are four well-sized bedrooms, including a spacious primary with a walk-in closet and 5-piece ensuite. The bonus room provides an additional living space for movie nights or relaxing, while the upper laundry room with sink makes day-to-day life a little easier. The fully developed basement has a separate side entrance and an illegal suite with its own kitchen, bedroom, 3-piece bathroom, laundry and a large recreation area. It’s a great setup for extended family, guests or additional living space. Outside, the sunny backyard includes a deck and swimming pool, which can stay for the new owners to enjoy. Located in the popular community of Edgefield, this move-in-ready home is close to George Freeman School, shopping, parks and pathways, with a layout that offers plenty of flexibility for a growing or multigenerational household. This home is ready for anything multi generational living, home based business. (id:66966)
Details
- Type
- Detached
- Size
- 2391 sq ft
- Basement
- Finished, Full, Separate entrance, Suite
- Garage
- Garage
- Property tax
- $5,646 (2026)
- Neighbourhood
- Edgefield
- Municipality
- Strathmore
Interior
- Bedrooms
- 4 above ground + 1 below
- Fireplace
- Yes
- Appliances
- Washer, Refrigerator, Dishwasher, Stove, Dryer, Hood Fan
- Flooring
- Tile, Laminate, Carpeted
Heating, cooling and services
- Heating
- Forced air
Building and exterior
- Year built
- 2022
- Exterior
- Wood frame
- Foundation
- Poured Concrete
- Outdoor
- Vinyl siding
Parking
- Total parking
- 4
- Driveway and parking
- Attached Garage
Rooms
| Room | Level | Size | Features |
|---|---|---|---|
| 2pc Bathroom | Main level | 5.83 Ft x 5.33 Ft | |
| Den | Main level | 9.67 Ft x 10.00 Ft | |
| Dining room | Main level | 8.42 Ft x 14.67 Ft | |
| Kitchen | Main level | 15.50 Ft x 14.75 Ft | |
| Living room | Main level | 13.33 Ft x 10.08 Ft | |
| Other | Main level | 6.08 Ft x 10.83 Ft | |
| 4pc Bathroom | Upper Level | 4.92 Ft x 9.33 Ft | |
| 5pc Bathroom | Upper Level | 8.58 Ft x 10.67 Ft | |
| Bedroom | Upper Level | 15.17 Ft x 11.42 Ft | |
| Bedroom | Upper Level | 13.25 Ft x 9.92 Ft | |
| Bedroom | Upper Level | 9.83 Ft x 10.67 Ft | |
| Bonus Room | Upper Level | 16.25 Ft x 15.25 Ft | |
| Laundry room | Upper Level | 7.08 Ft x 9.67 Ft | |
| Primary Bedroom | Upper Level | 14.92 Ft x 13.83 Ft | |
| 3pc Bathroom | Lower level | 11.67 Ft x 10.92 Ft | |
| Bedroom | Lower level | 13.00 Ft x 11.83 Ft | |
| Dining room | Lower level | 9.83 Ft x 16.58 Ft | |
| Kitchen | Lower level | 10.08 Ft x 7.17 Ft | |
| Recreational, Games room | Lower level | 13.50 Ft x 11.58 Ft |
Location
Location is approximate. See nearby homes on the map
Listed by RE/MAX Key.

REALTOR®, REALTORS®, and the REALTOR® logo are certification marks that are owned by REALTOR® Canada Inc. and licensed exclusively to The Canadian Real Estate Association (CREA). These certification marks identify real estate professionals who are members of CREA and who must abide by CREA’s By-Laws, Rules, and the REALTOR® Code. The MLS® trademark and the MLS® logo are owned by CREA and identify the professional real estate services provided by members of CREA.
The information contained on this site is based in whole or in part on information that is provided by members of The Canadian Real Estate Association, who are responsible for its accuracy. CREA reproduces and distributes this information as a service for its members and assumes no responsibility for its accuracy.
Similar homes nearby
See more in Strathmore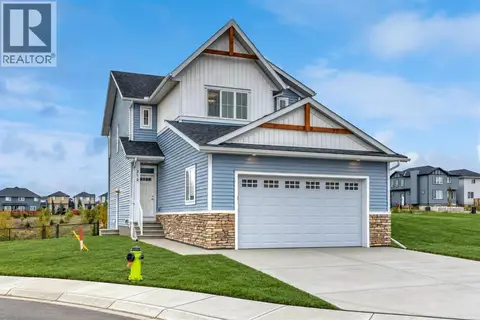 📷 43
$615,500
3 bd3 ba4 pk1774 ft²
212 Edgefield Bay
Edgefield, Strathmore
Basement suite
Detached · MLS® A2344502 · RE/MAX Realty Professionals
 📷 3
$649,900
3 bd2 ba4 pk2057 ft²
412 Edgefield Point
Edgefield, Strathmore
Detached · MLS® A2318431 · RE/MAX Key
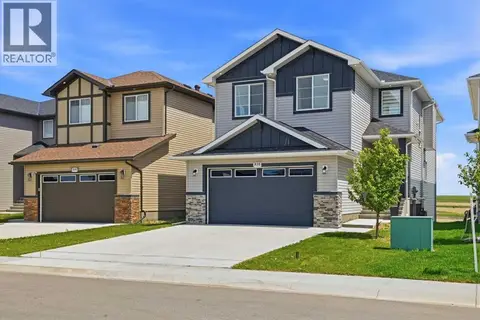 📷 50
$649,900
4 bd3 ba4 pk2414 ft²
838 Edgefield Street
Edgefield, Strathmore
Detached · MLS® A2341509 · Real Broker
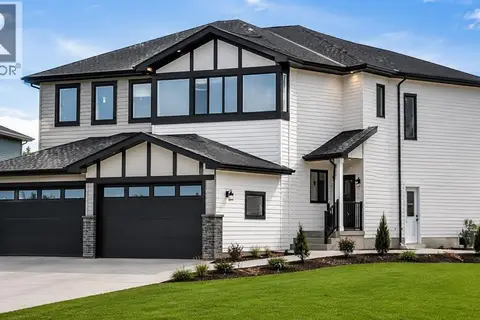 📷 2
$529,000
3 bd3 ba4 pk1950 ft²
328 Edgefield Close
Edgefield, Strathmore
Basement suiteMultiplex
Duplex · MLS® A2333547 · RE/MAX Key
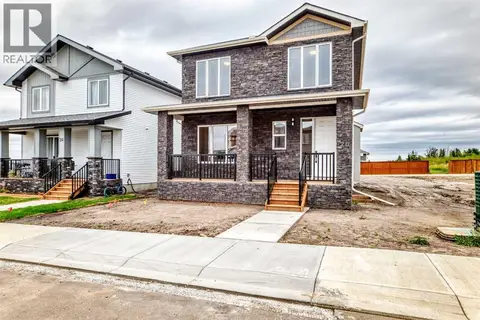 📷 39
$649,000
3+1 bd4 ba2 pk1606 ft²
20 Lakewood Way
Lakewood, Strathmore
Detached · MLS® A2344597 · eXp Realty
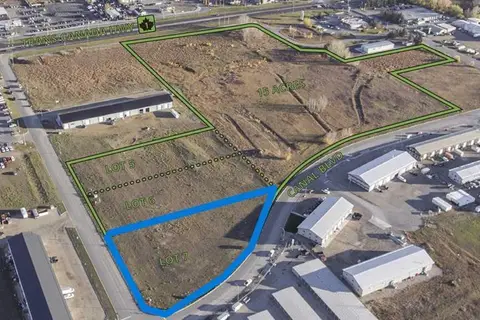 📷 2
$650,000
525 Canal Avenue
Orchard Business Park, Strathmore
Vacant Land · MLS® A2309665 · CIR Realty
 📷 2
$650,000
385 Canal Avenue
Orchard Business Park, Strathmore
Vacant Land · MLS® A2309651 · CIR Realty
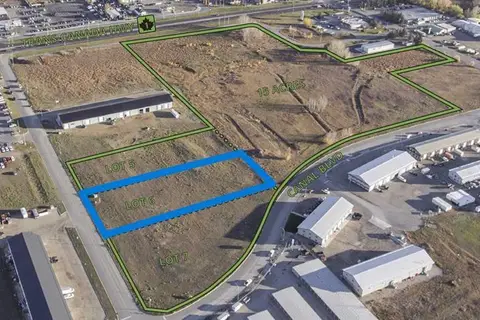 📷 2
$650,000
455 Canal Avenue
Orchard Business Park, Strathmore
Vacant Land · MLS® A2309661 · CIR Realty